Start with the order of tasks
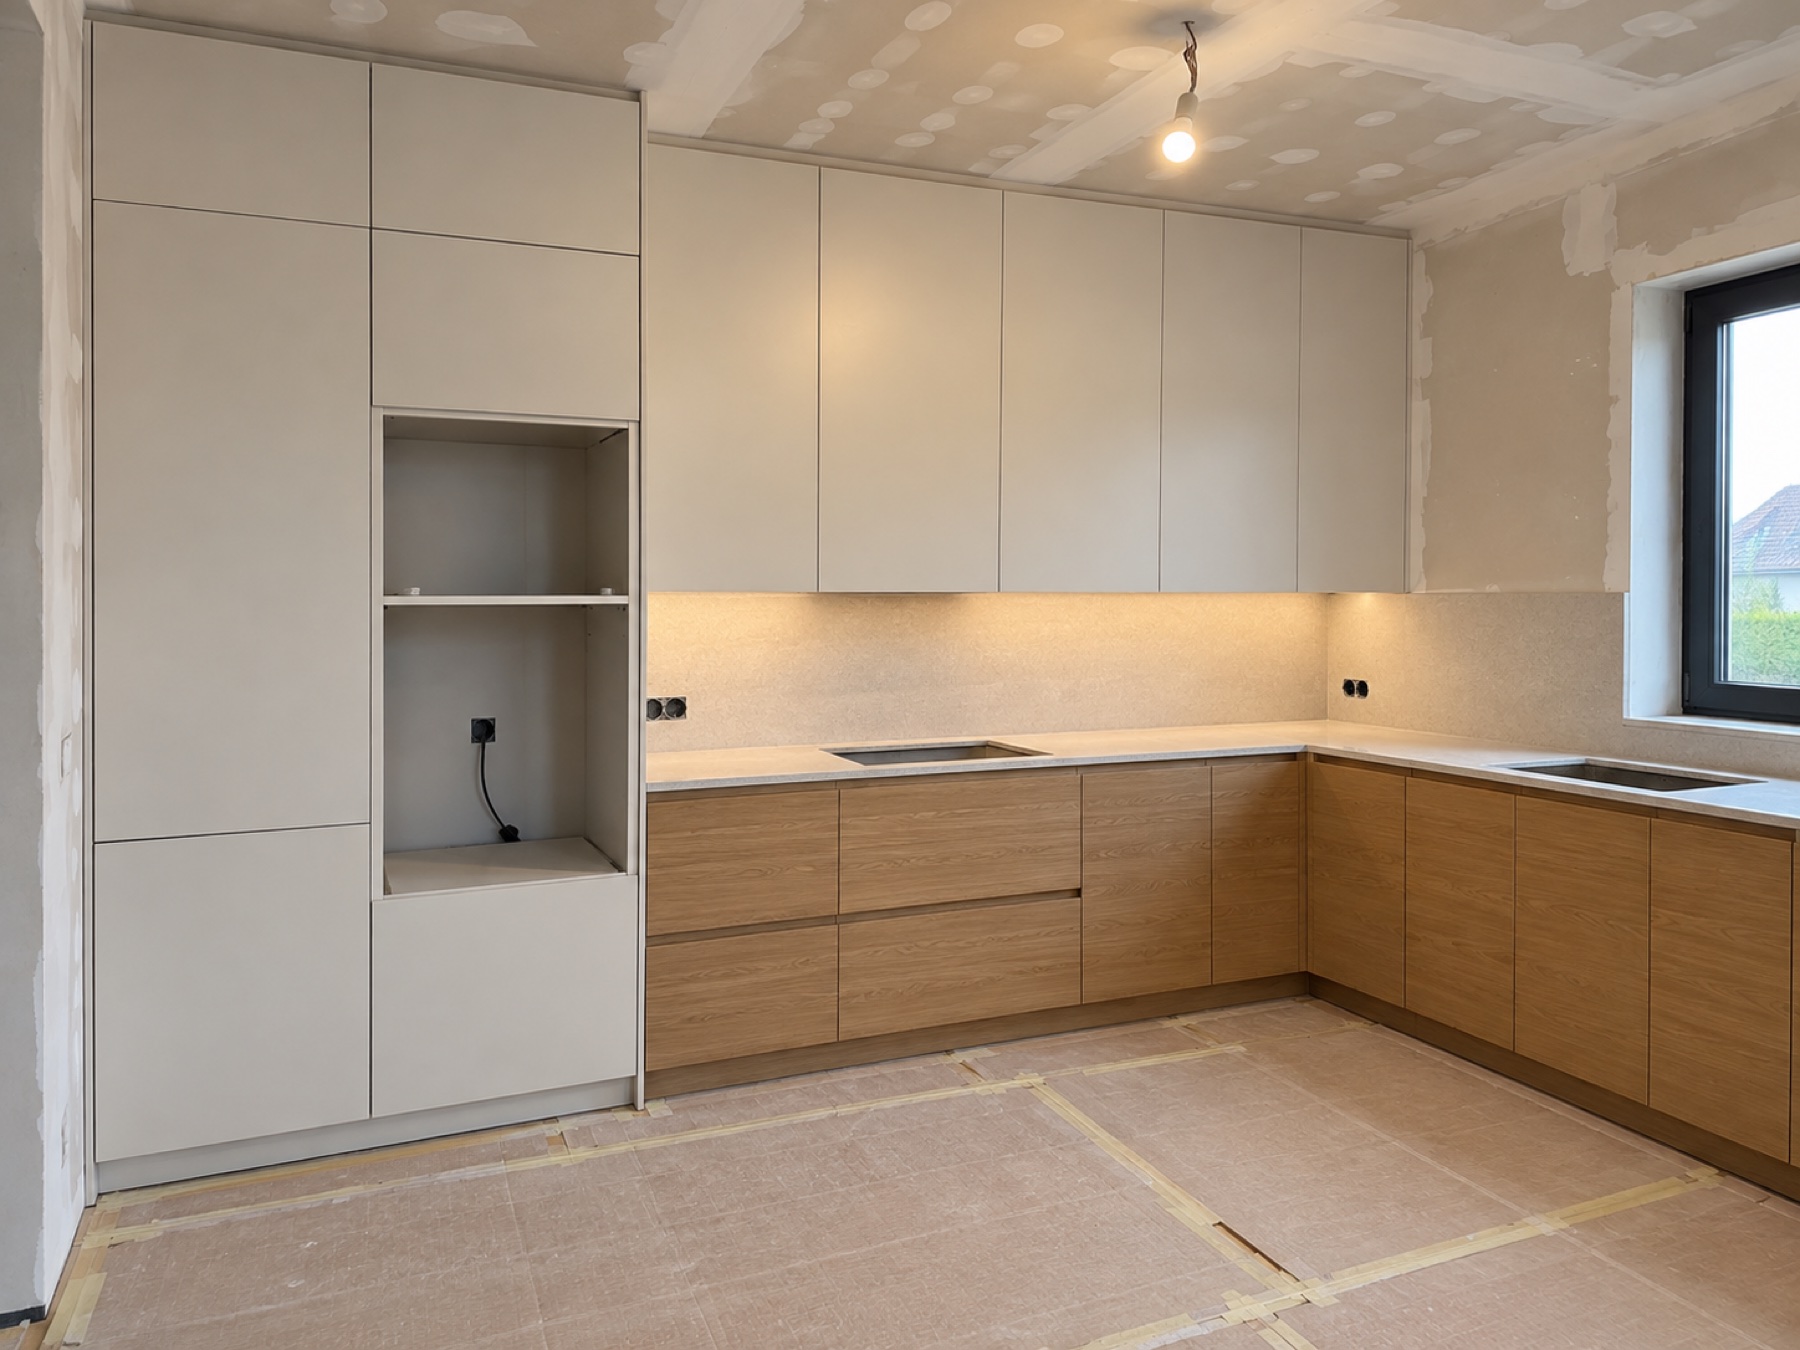
You take food out of the fridge, put it down, wash it, prepare it and cook it. A good layout reduces walking around with heavy or wet things.
The classic work triangle still helps, but in open-plan kitchens clear zones and long stretches of worktop are often more important.
Worktop height is chosen for people
The standard is not compulsory. The height depends on your height, the worktop thickness and the appliances underneath. A worktop that is too low strains your back, and one that is too high makes working with heavy pans harder.
During the site survey we also check window sills, sockets and service connections that may limit the options.
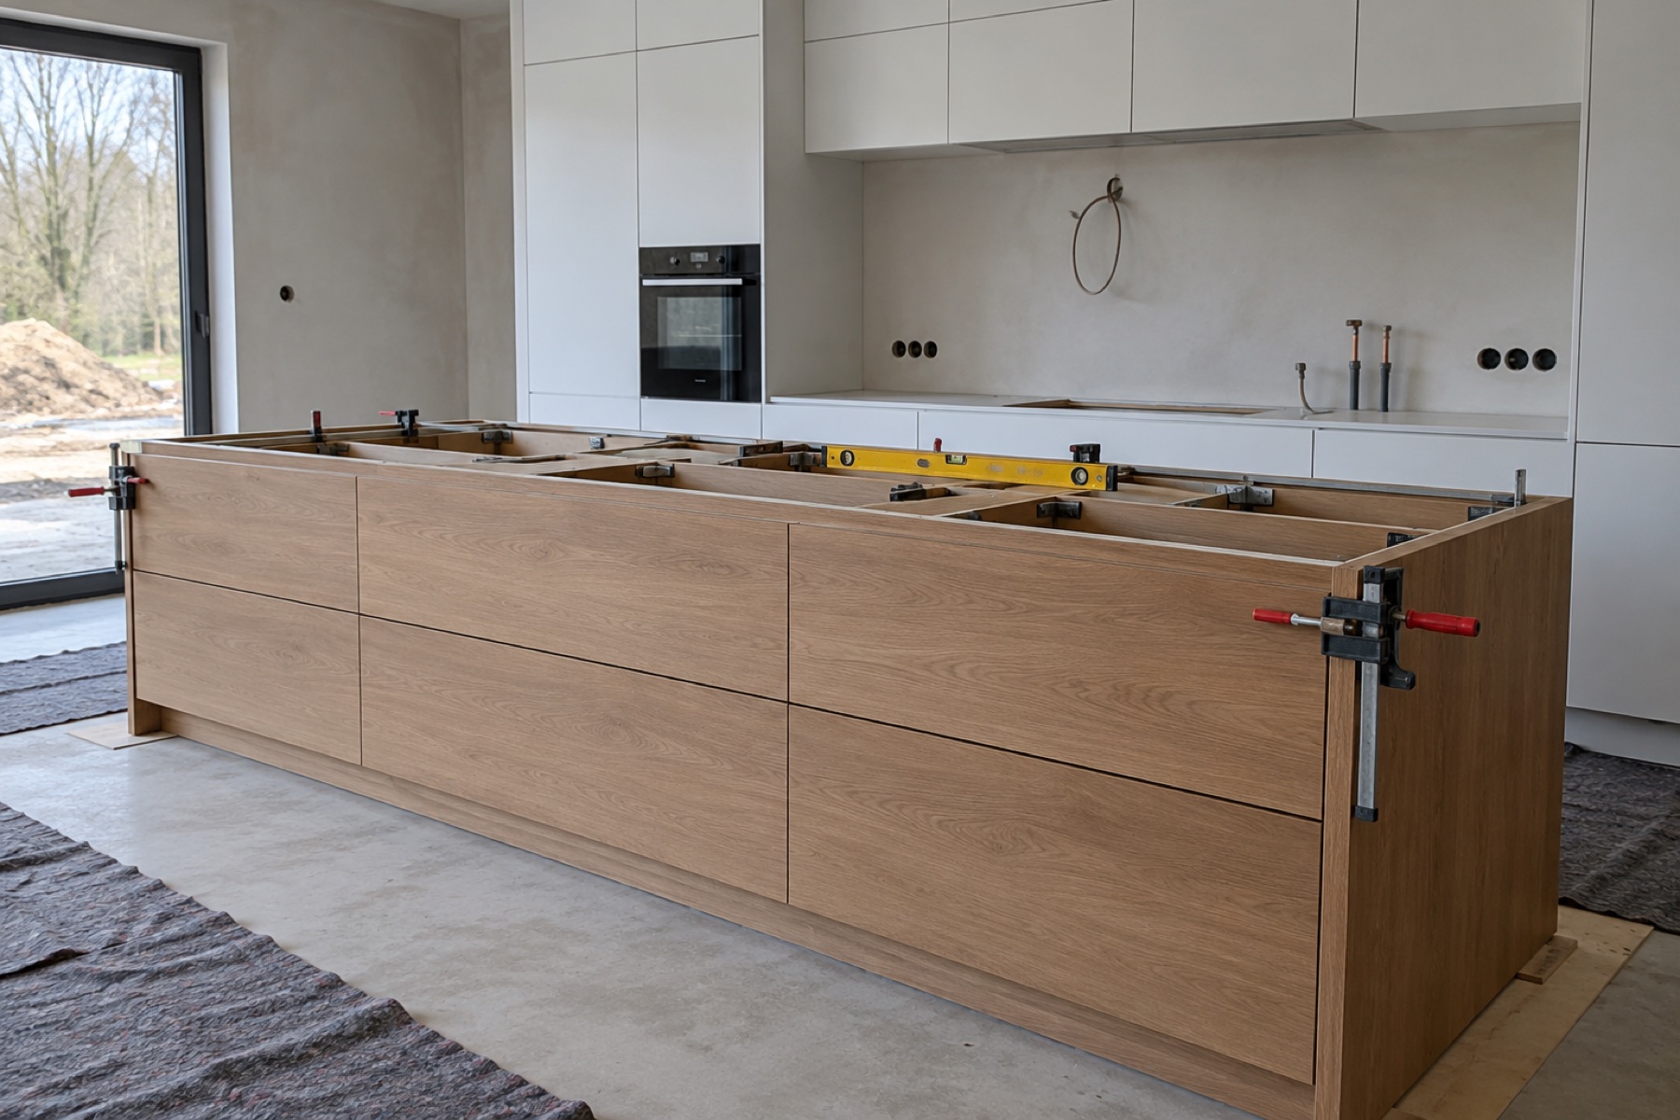
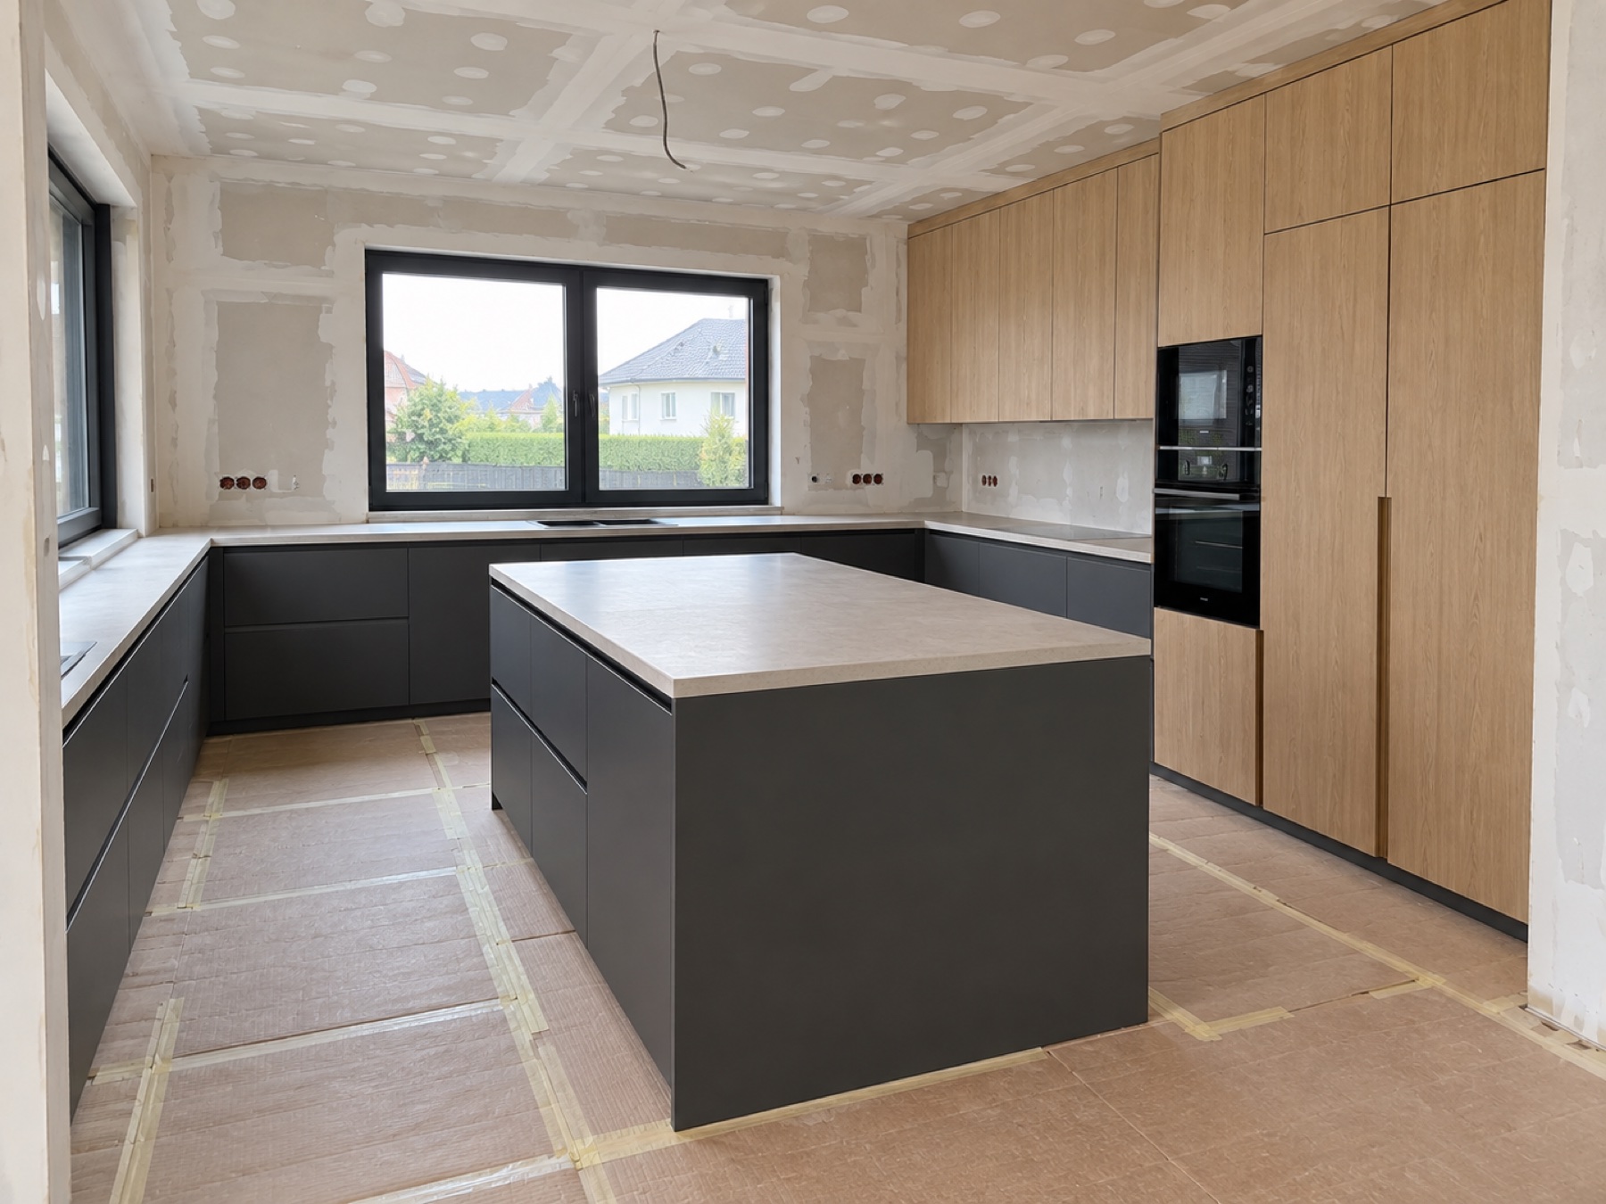
Walkways around an island
An island needs space for opening drawers, for a second person to pass and for pulling out a chair. How much is comfortable depends on what is opposite it.
When space is short, a peninsula or a mobile table can work better than an island squeezed in by force.
Drawers instead of bending down
In base units, wide drawers give access to everything inside. Shelves can stay in less used places or where you store large appliances.
It is not about the maximum number of mechanisms, but about storing things exactly where they are used.
Frequently asked questions
Does an island suit every kitchen?
No. You still need comfortable circulation and space to open doors. Sometimes a peninsula is the better solution.
Can the worktop suit people of different heights?
Yes, although most people choose a compromise for the main users or vary the height in selected zones.
Every room has different dimensions and constraints. Describe your project in the form and we will get back to you with the next steps.