Built-in wardrobes and walk-in closets, Silesia

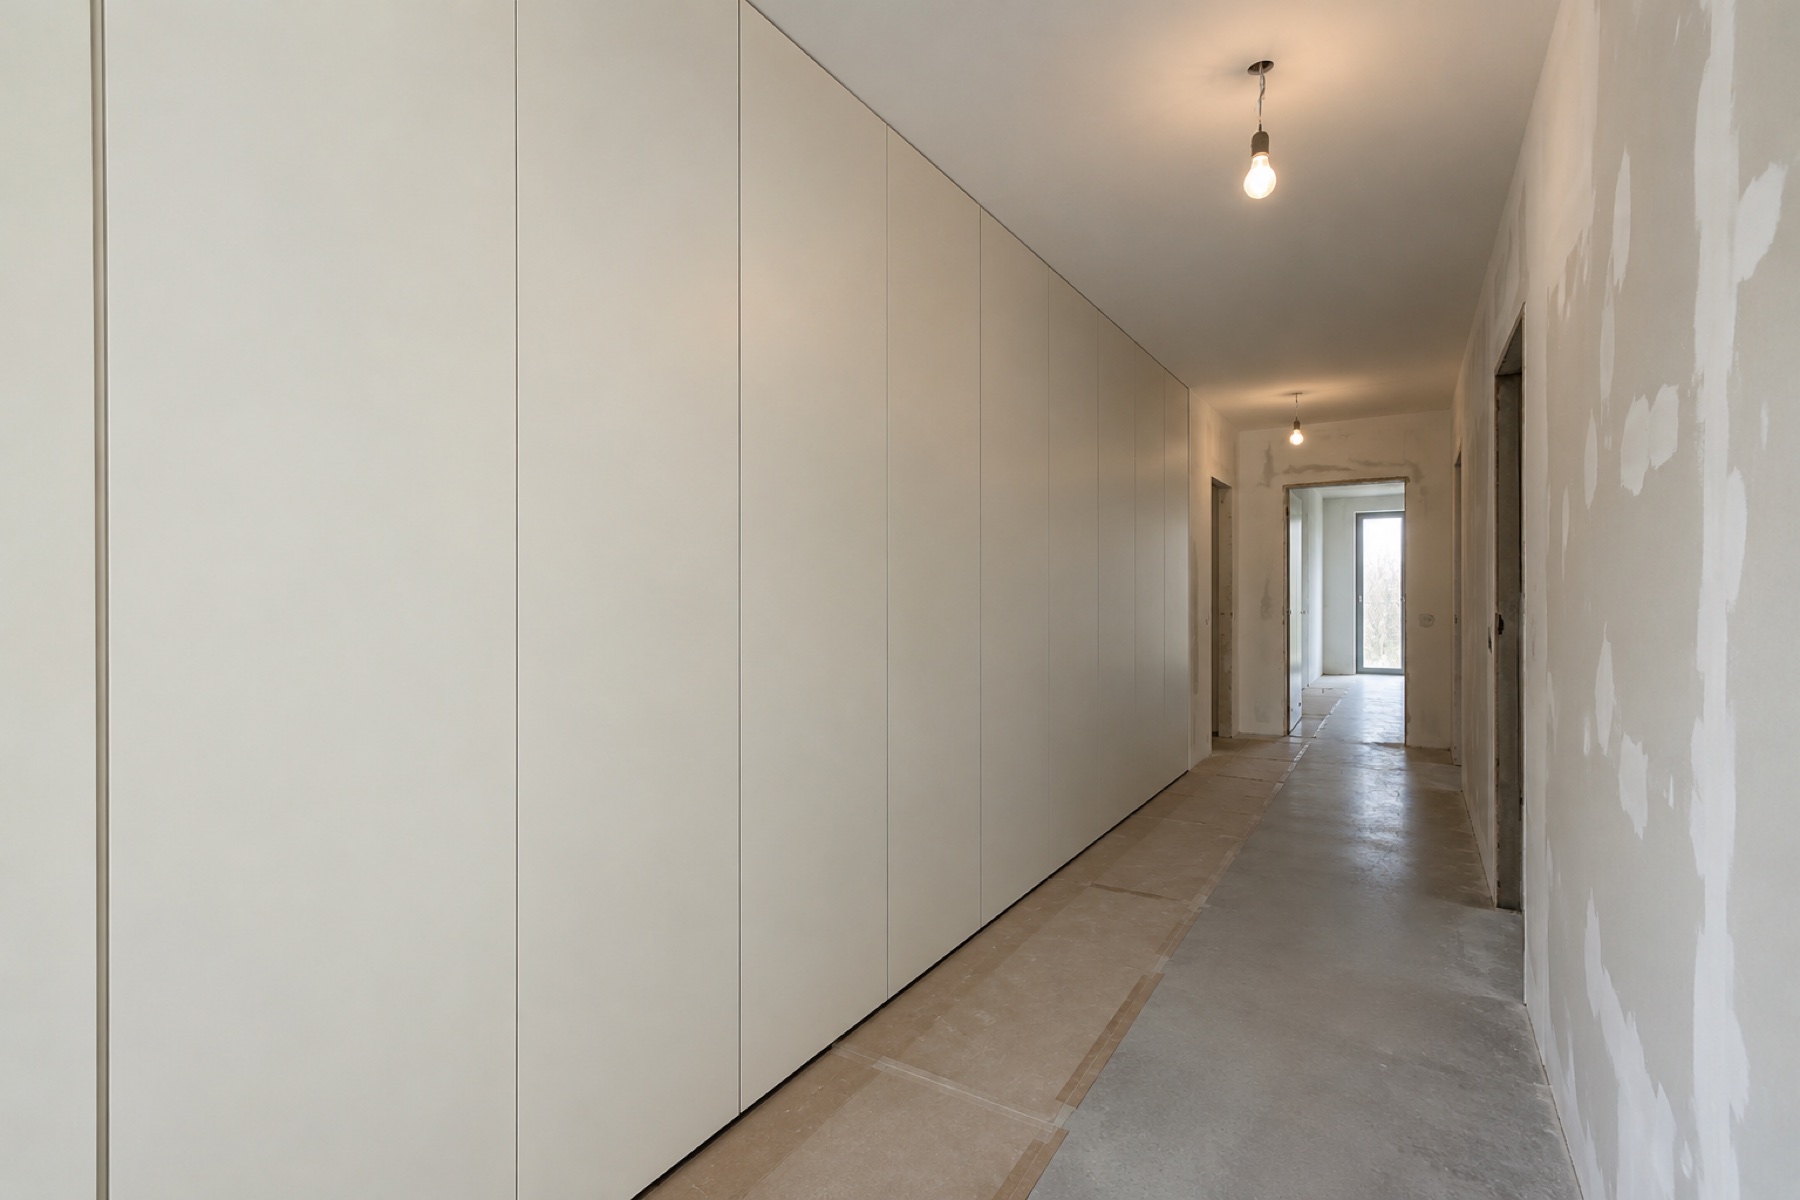
Built-in wardrobes from floor to ceiling.

Alcove, sliding, under-slope and hallway wardrobes, plus walk-in closets with an interior planned around the things you actually keep. We use every centimetre, including crooked walls and attics.

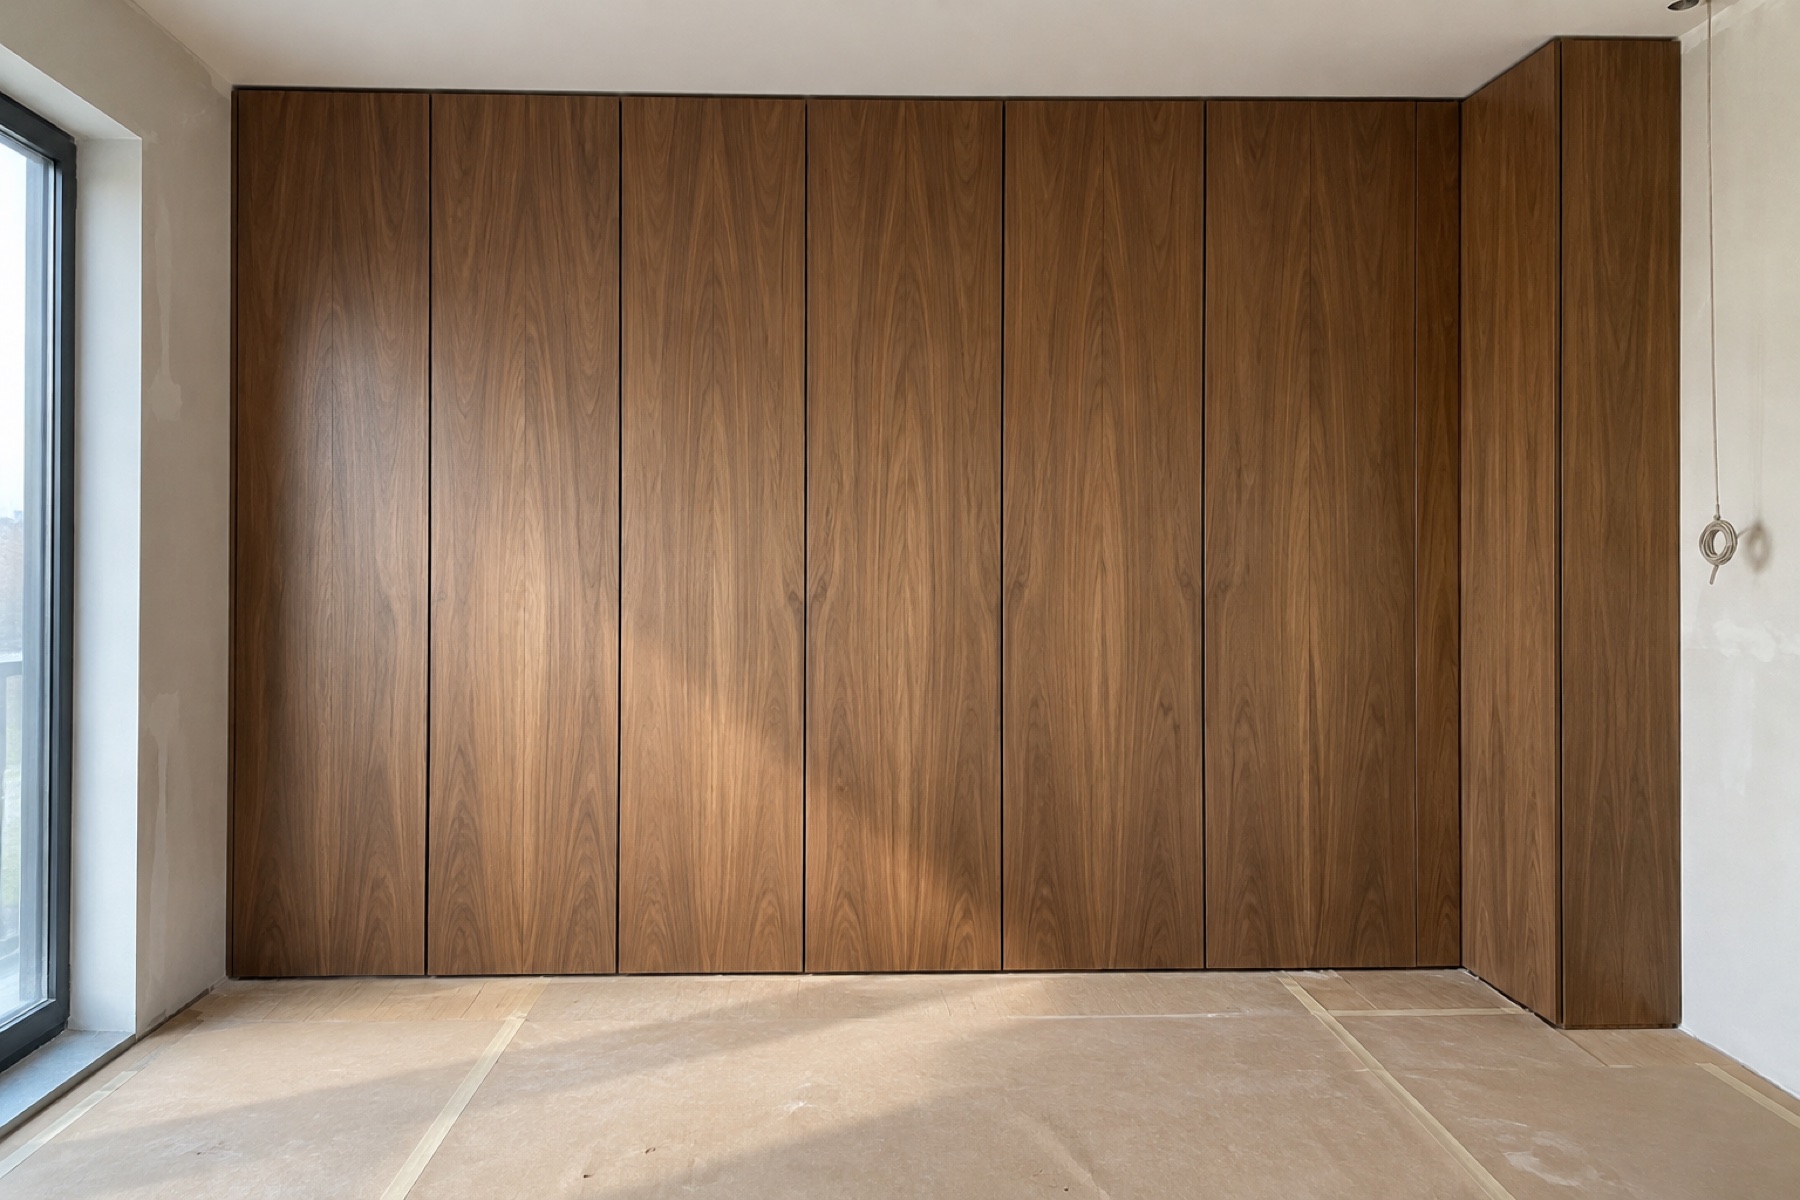
Full-wall wardrobe finished in walnut veneer

The wardrobes and closets we make

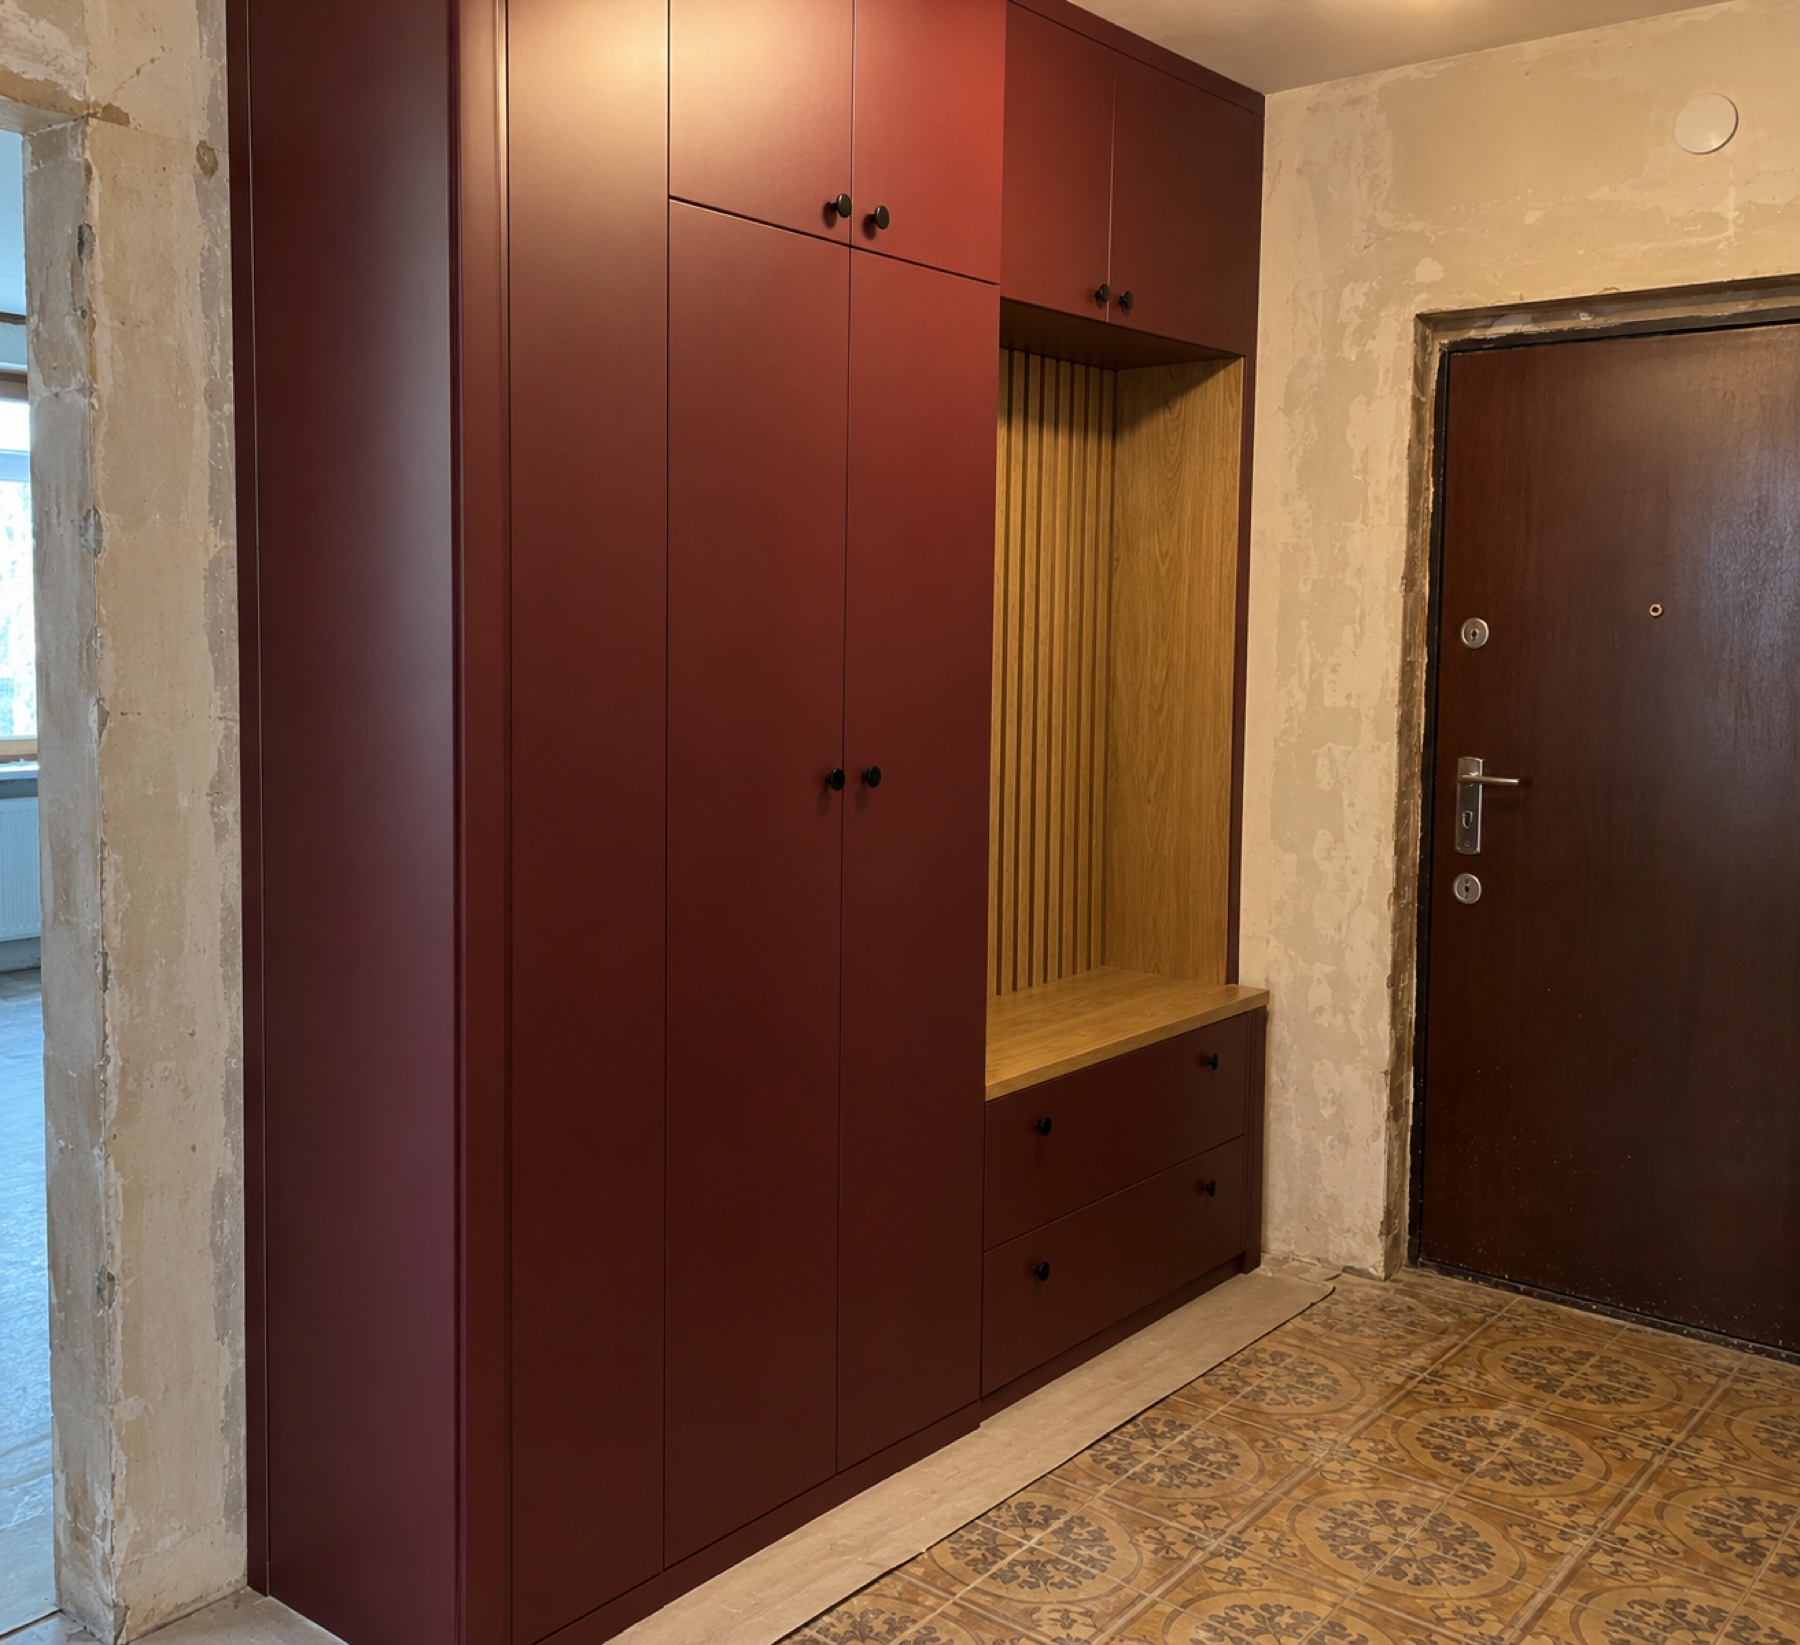
Hallway wardrobes with a bench and shoe storage, wall-to-wall alcove wardrobes, units under attic slopes, open and closed walk-in closets, and wardrobes with a hidden doorway. Each piece is measured and fitted to its exact space.

Doors can be hinged or sliding, with mirror, laminate, lacquer or veneer. The choice depends on the space in front of the wardrobe and how you want to use the interior.

An interior planned around your things

Before we draw the divisions, we ask what needs to fit: long coats, shirts, shoes, suitcases, bedding. We place rails, shelves, drawers, baskets and pull-down rails where they are comfortable, instead of filling the wardrobe with catalogue gadgets.

A well-planned wardrobe holds more than you would expect and never turns into a deep, dark tunnel. Where needed, we add LED lighting.

Crooked walls, slopes and high ceilings

In tenement buildings and attics, walls are rarely straight. We measure the alcove at several points and hide the differences in filler panels and trims cut during installation, so no gaps show against the wall.

Under a slope we use the low part for drawers and storage and the full height for hanging rails. In tall rooms we build wardrobes right up to the ceiling, with top cupboards for things you use less often.

Questions and answers

Sliding or hinged wardrobe doors?

Sliding doors save space in front of the wardrobe but always cover part of the interior. Hinged doors give full access and are easier to adjust. We advise after the survey, once we know the width of the passage.

How deep should a wardrobe be?

It depends on what goes inside. The hanging section needs more depth than shelves for folded items, and sliding doors take extra centimetres for the tracks. We set the depth of each module separately.

Can you build a walk-in closet under a slope?

Yes, it is a common job. We measure each slope separately and plan the interior so long items hang where the ceiling is high.

Can I order just one wardrobe?

Of course. A single hallway or bedroom wardrobe is normal work for us.

Where we work

Our workshop is in Gołkowice. We measure, install and service across the Silesian Voivodeship, most often in these towns:

Tell us what you need

Write a few sentences about the room and your timing. We will call you back, arrange a site survey and tell you what is possible within your budget.

Describe your project

Tell us about your space.

Write a few sentences. We will call you back, arrange a site survey and tell you what is possible within your budget.

Workshop
ul. Jana III Sobieskiego 63
44-341 Gołkowice
Languages
Polski · Deutsch · English
Service area
Silesian Voivodeship only
What are you planning?

Dimensions, town, inspiration. Anything you already know.