01
Fitted kitchens
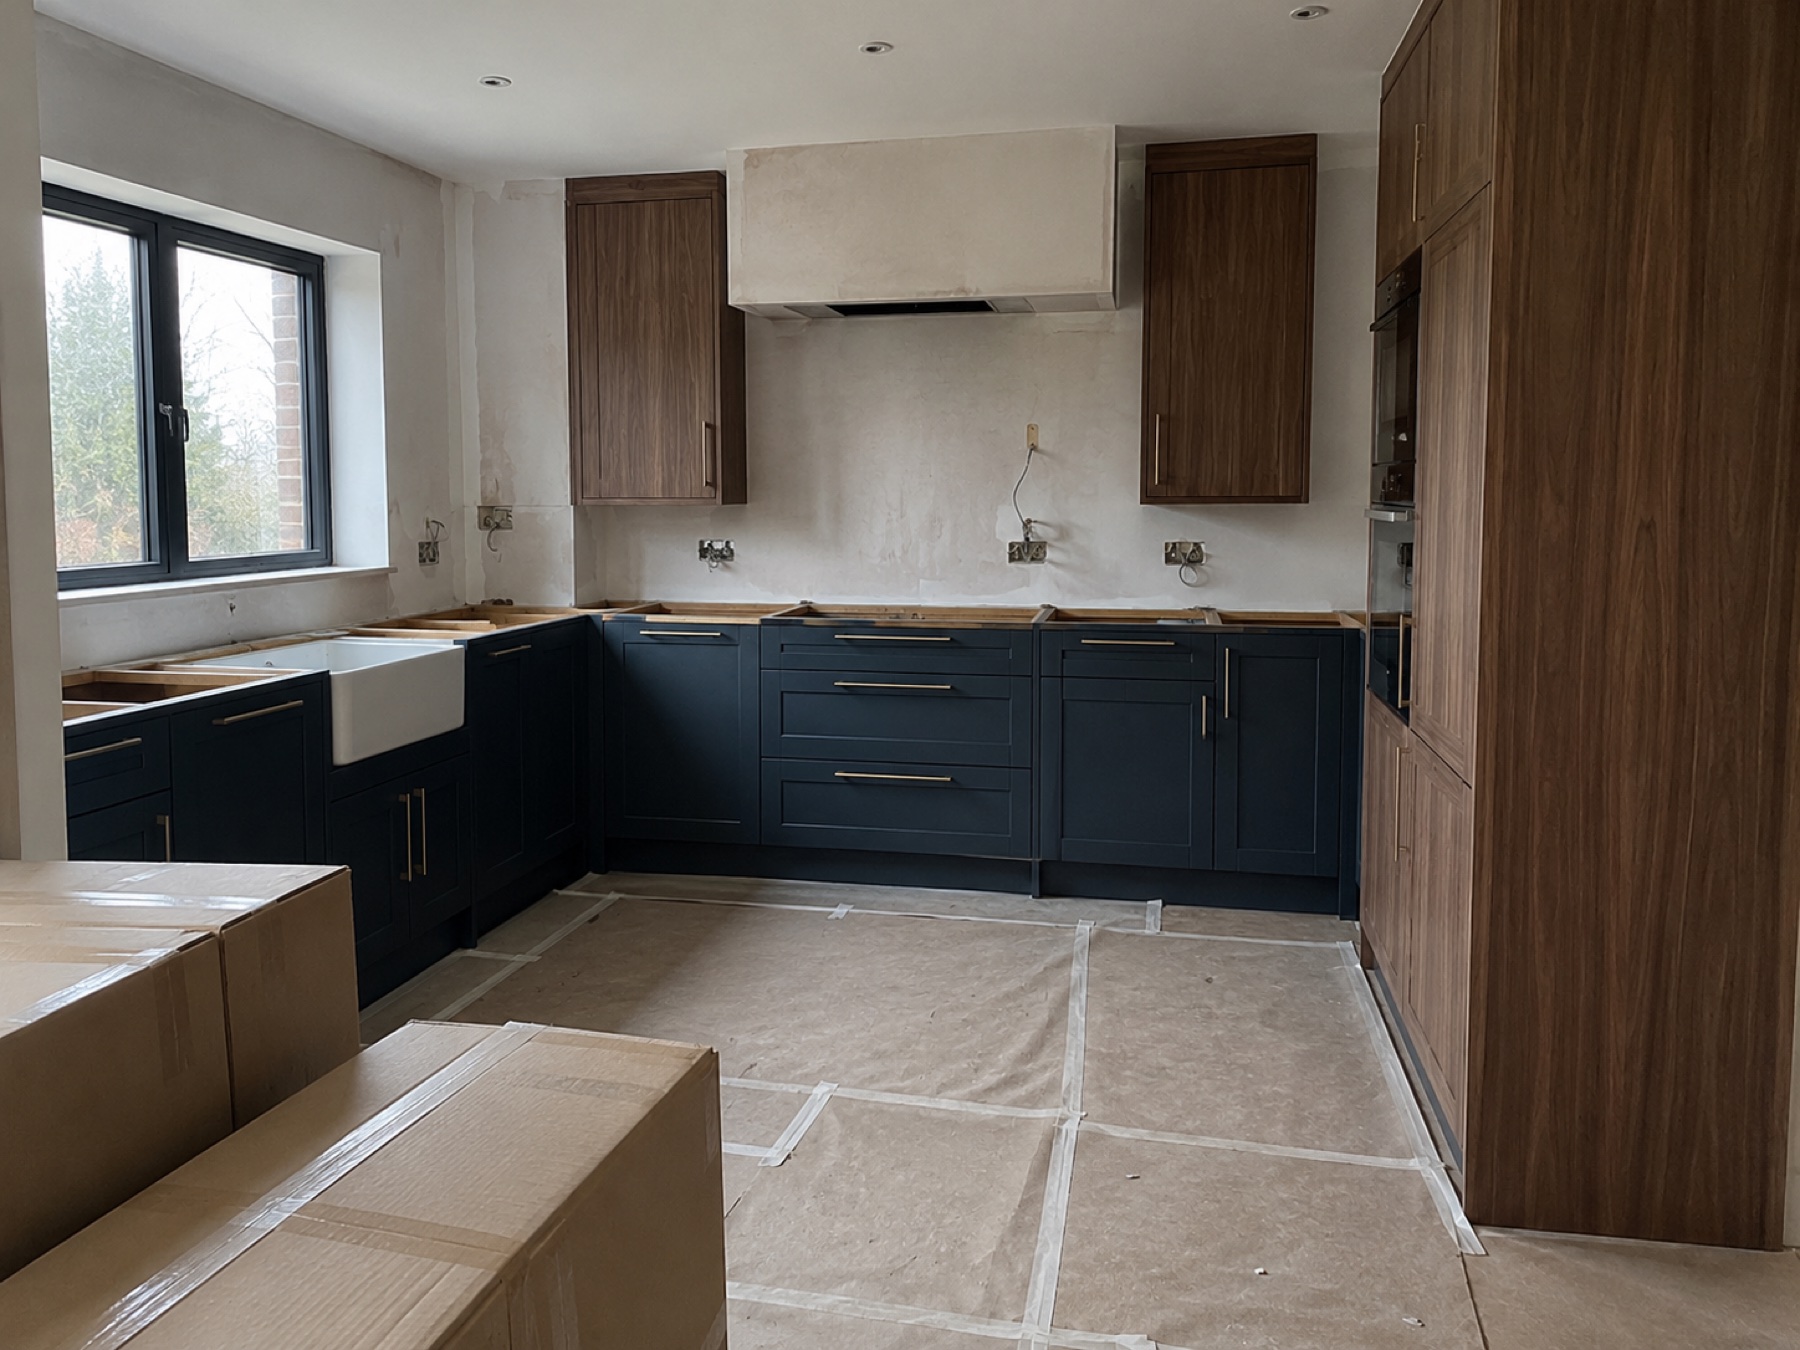
From a compact kitchenette to a large kitchen with an island, a peninsula or a hidden pantry. We design the layout, doors, carcasses, worktops and integrated appliances.
Services
We do not squeeze your project into an off-the-shelf system. We choose the construction, materials and details to suit the space, the budget and the way you live.
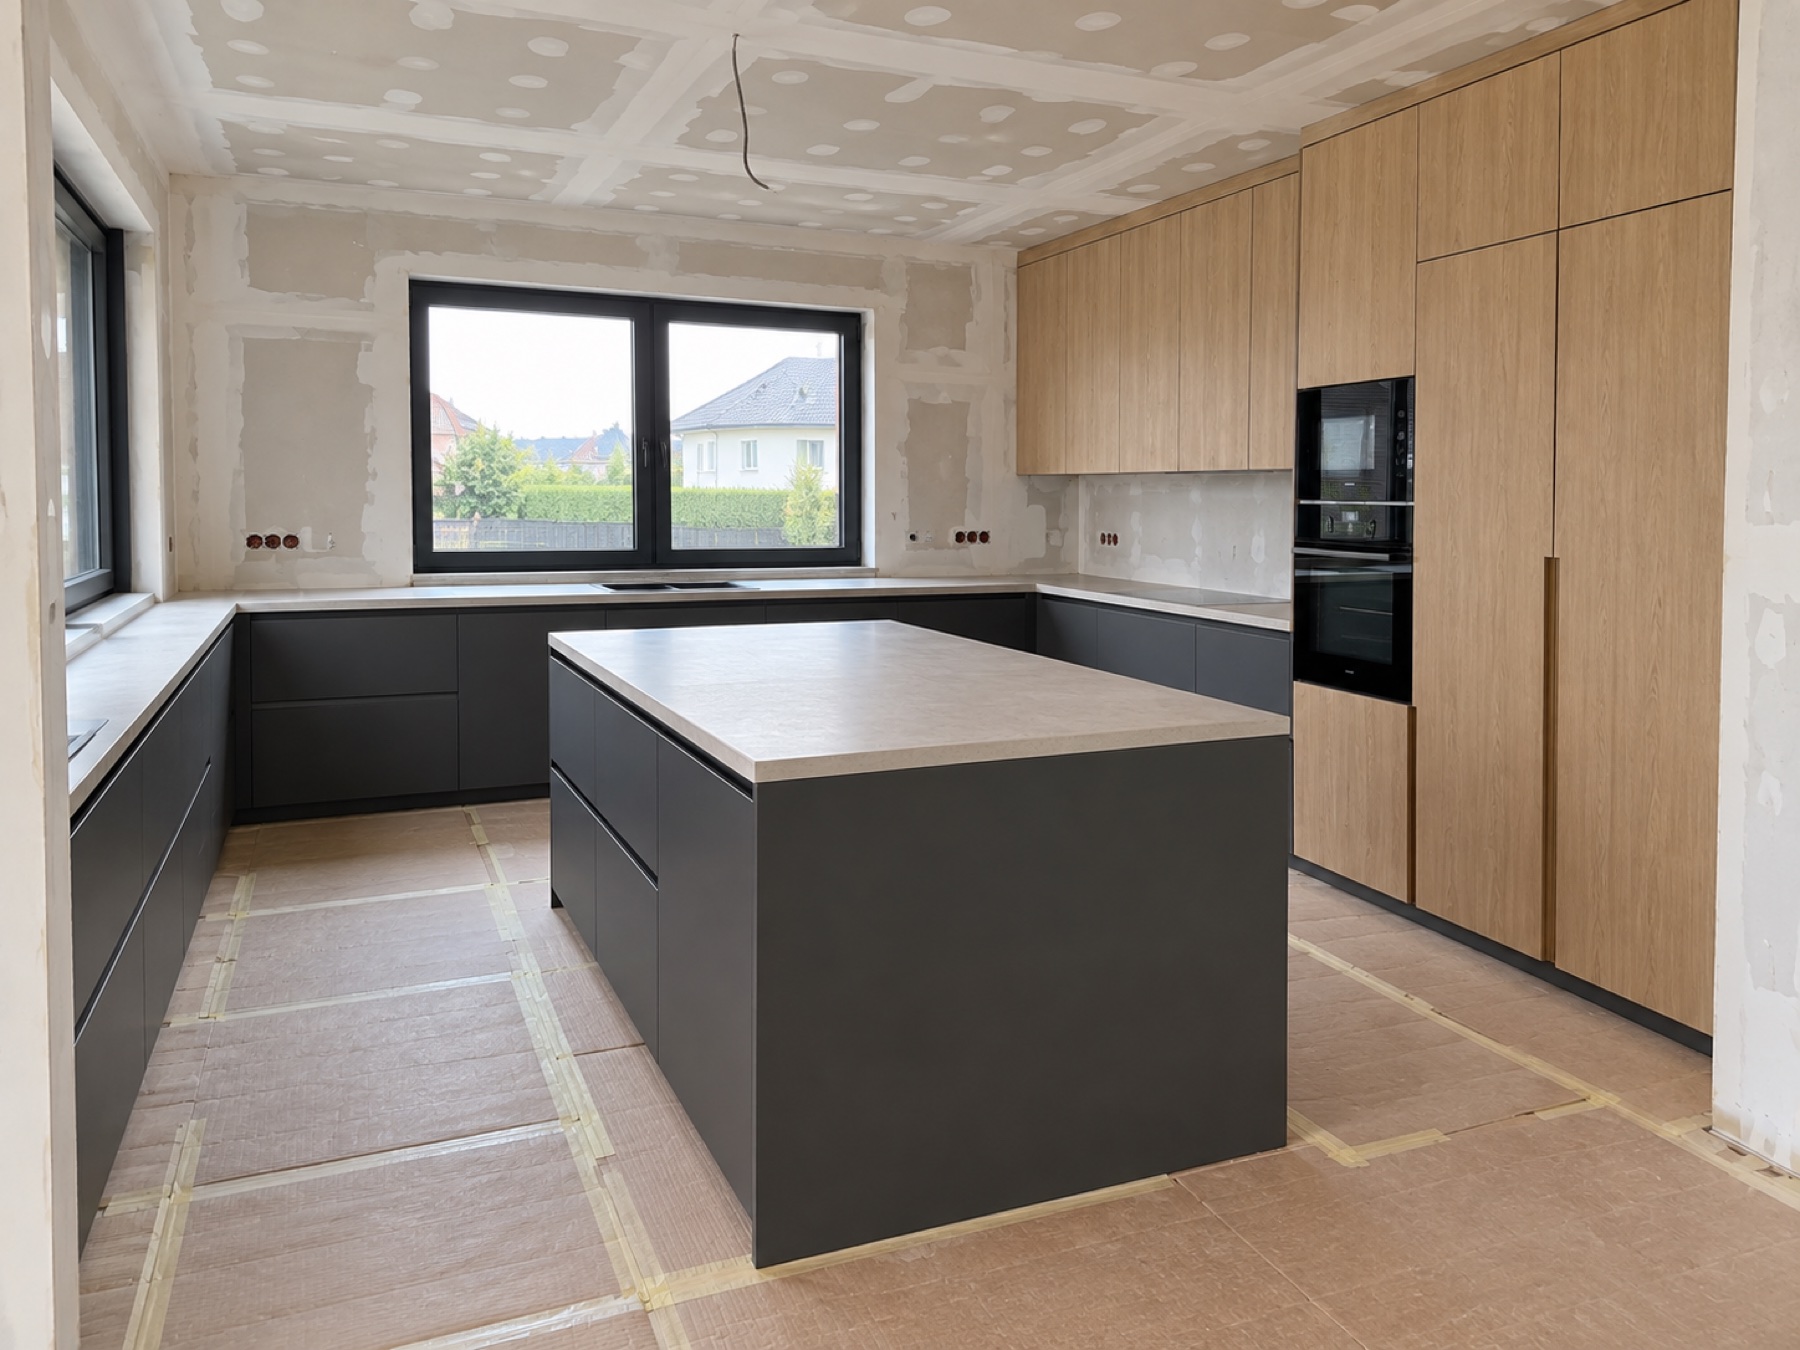
From a compact kitchenette to a large kitchen with an island, a peninsula or a hidden pantry. We design the layout, doors, carcasses, worktops and integrated appliances.
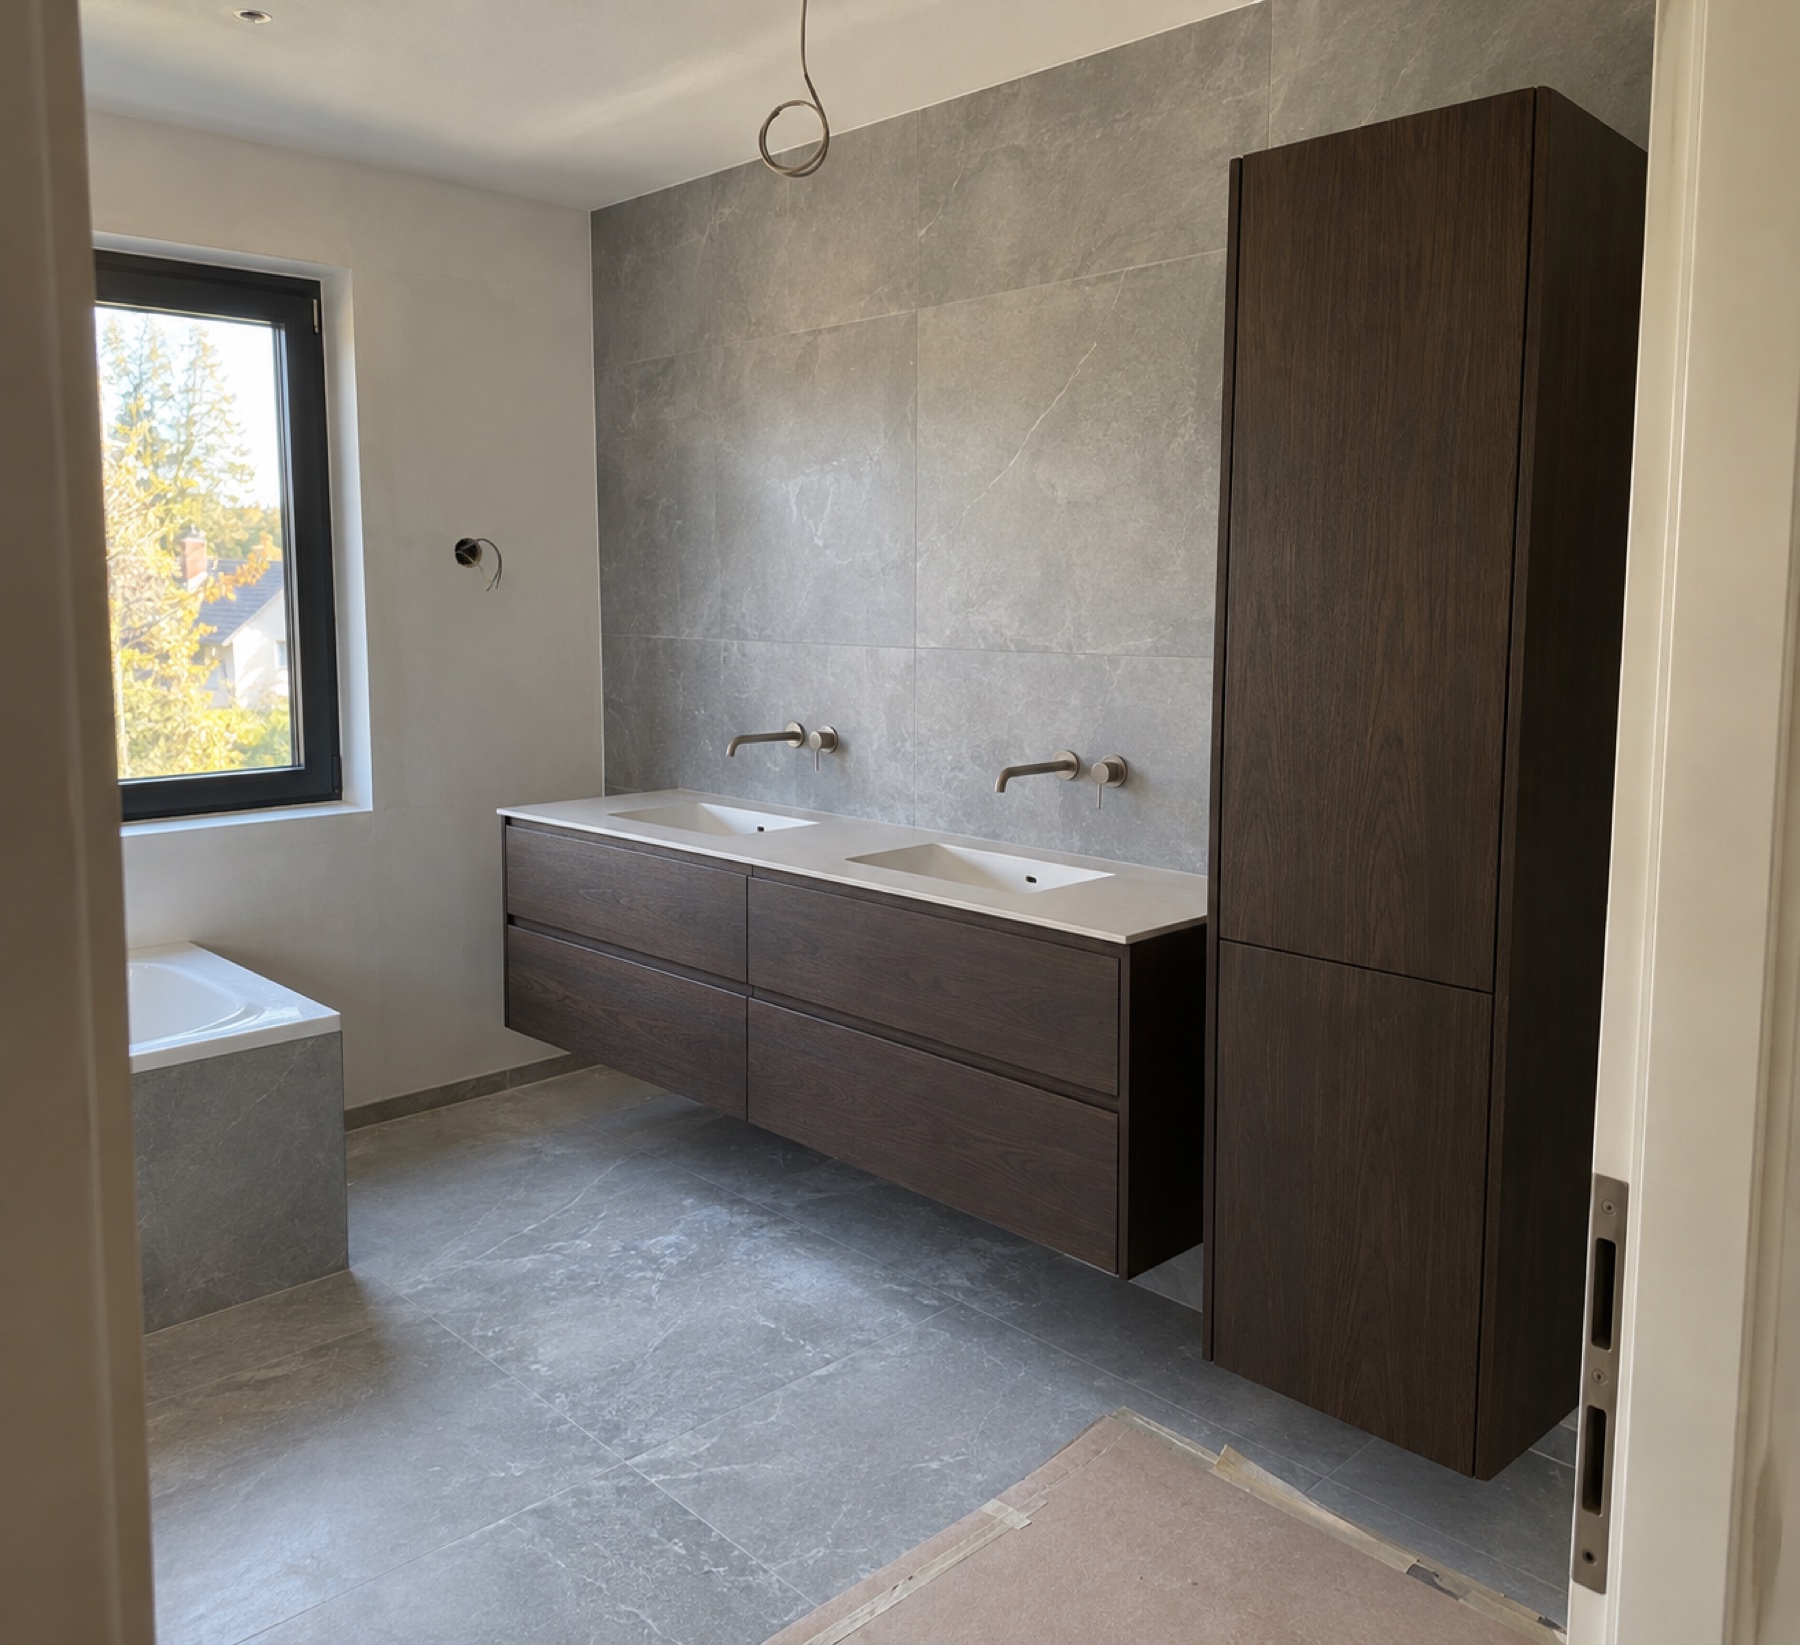
Floor-to-ceiling units, wardrobes under sloping ceilings, in hallways and bedrooms. We plan the interior around the things you actually keep.
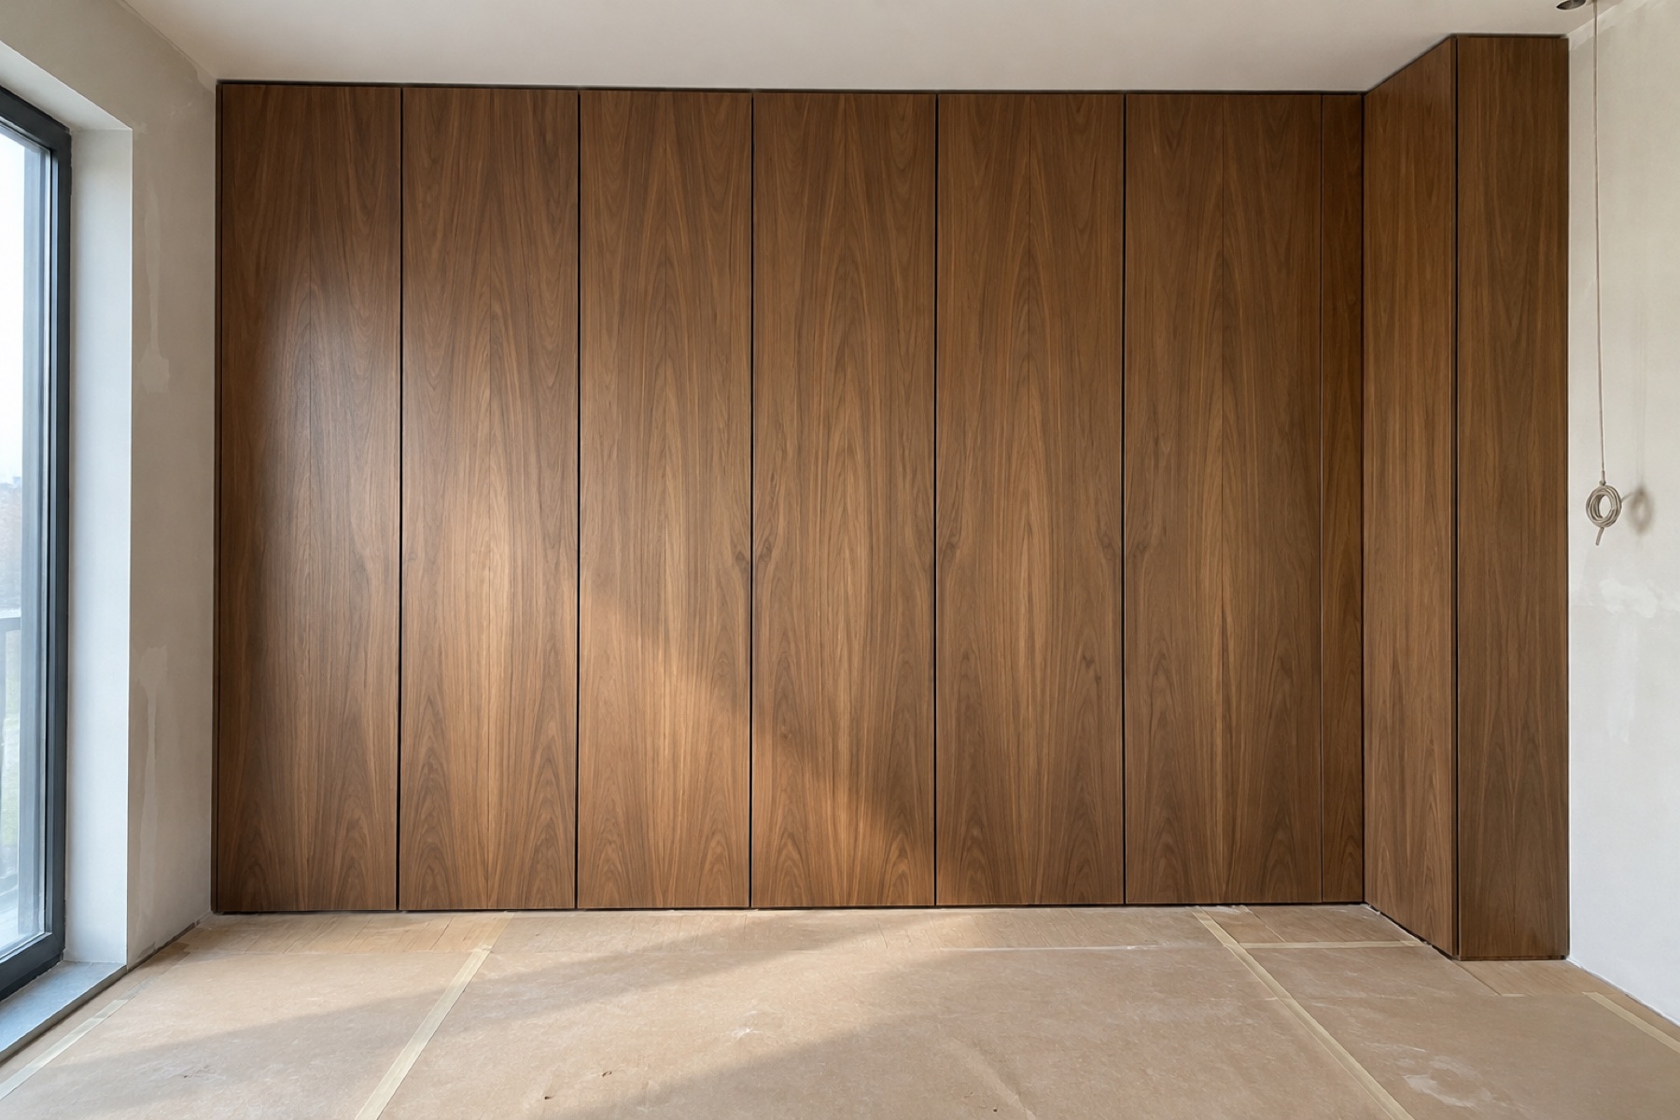
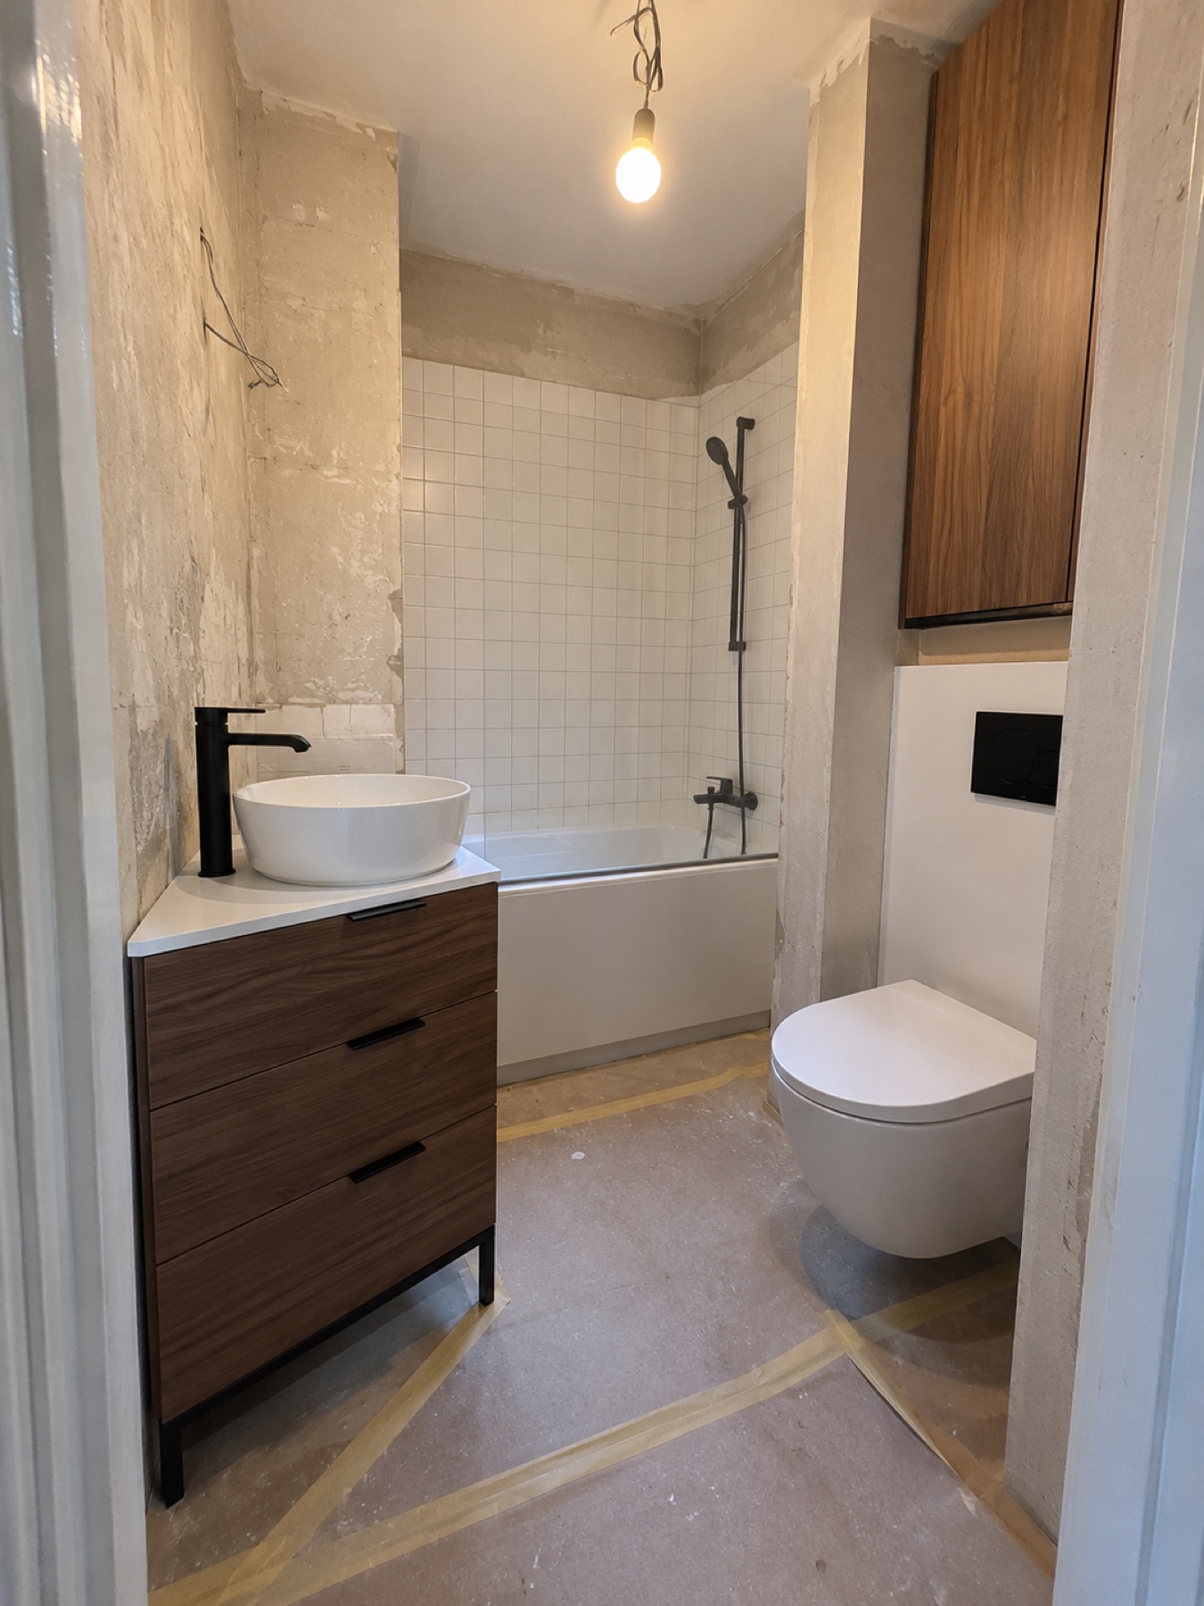
Wall-hung vanities, tall cabinets, washing machine housings and units under slopes. We choose materials and details suited to a humid room.
Full-wall TV units, slats, veneer, panels and hidden doorways that bring order to the whole living room.
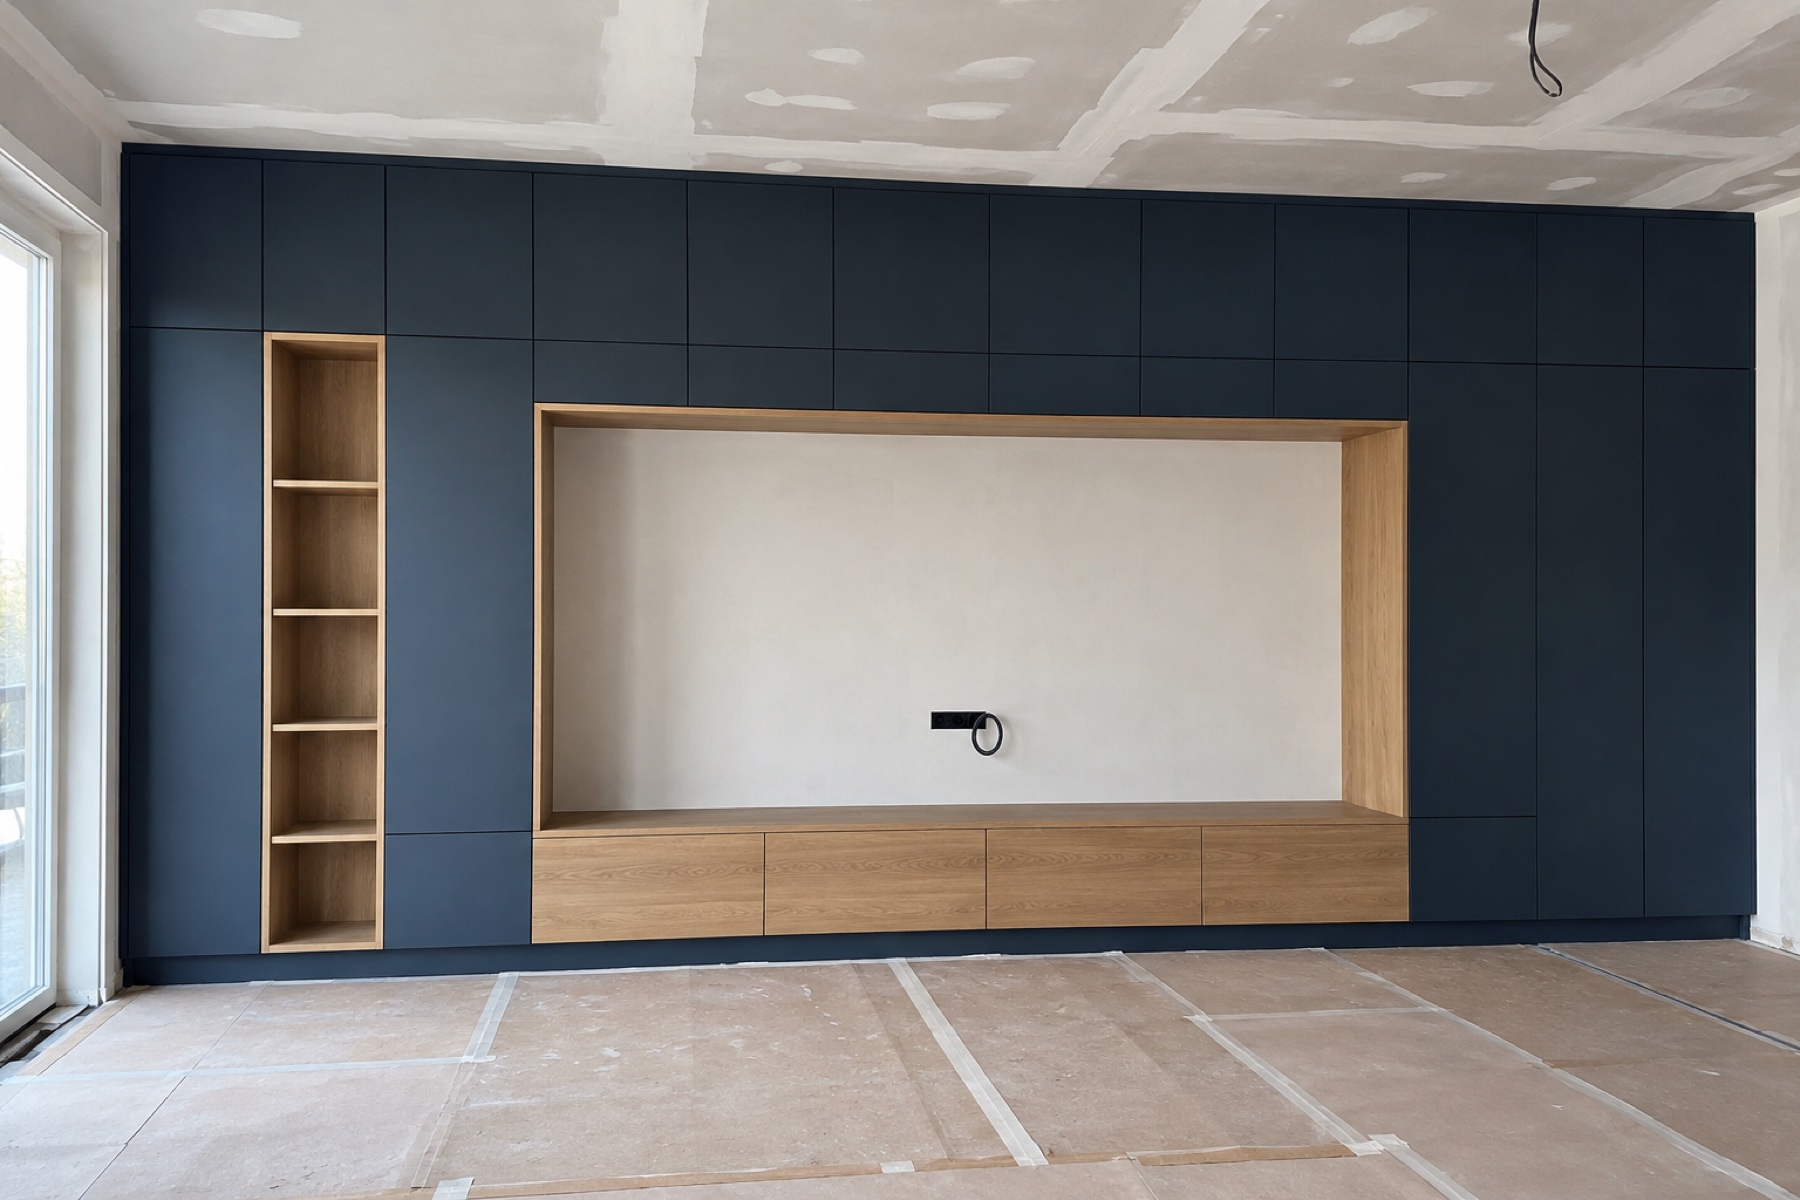
Furniture under stairs, under slopes and in awkward alcoves. We also make window seats, shelving, desks and entrance storage.
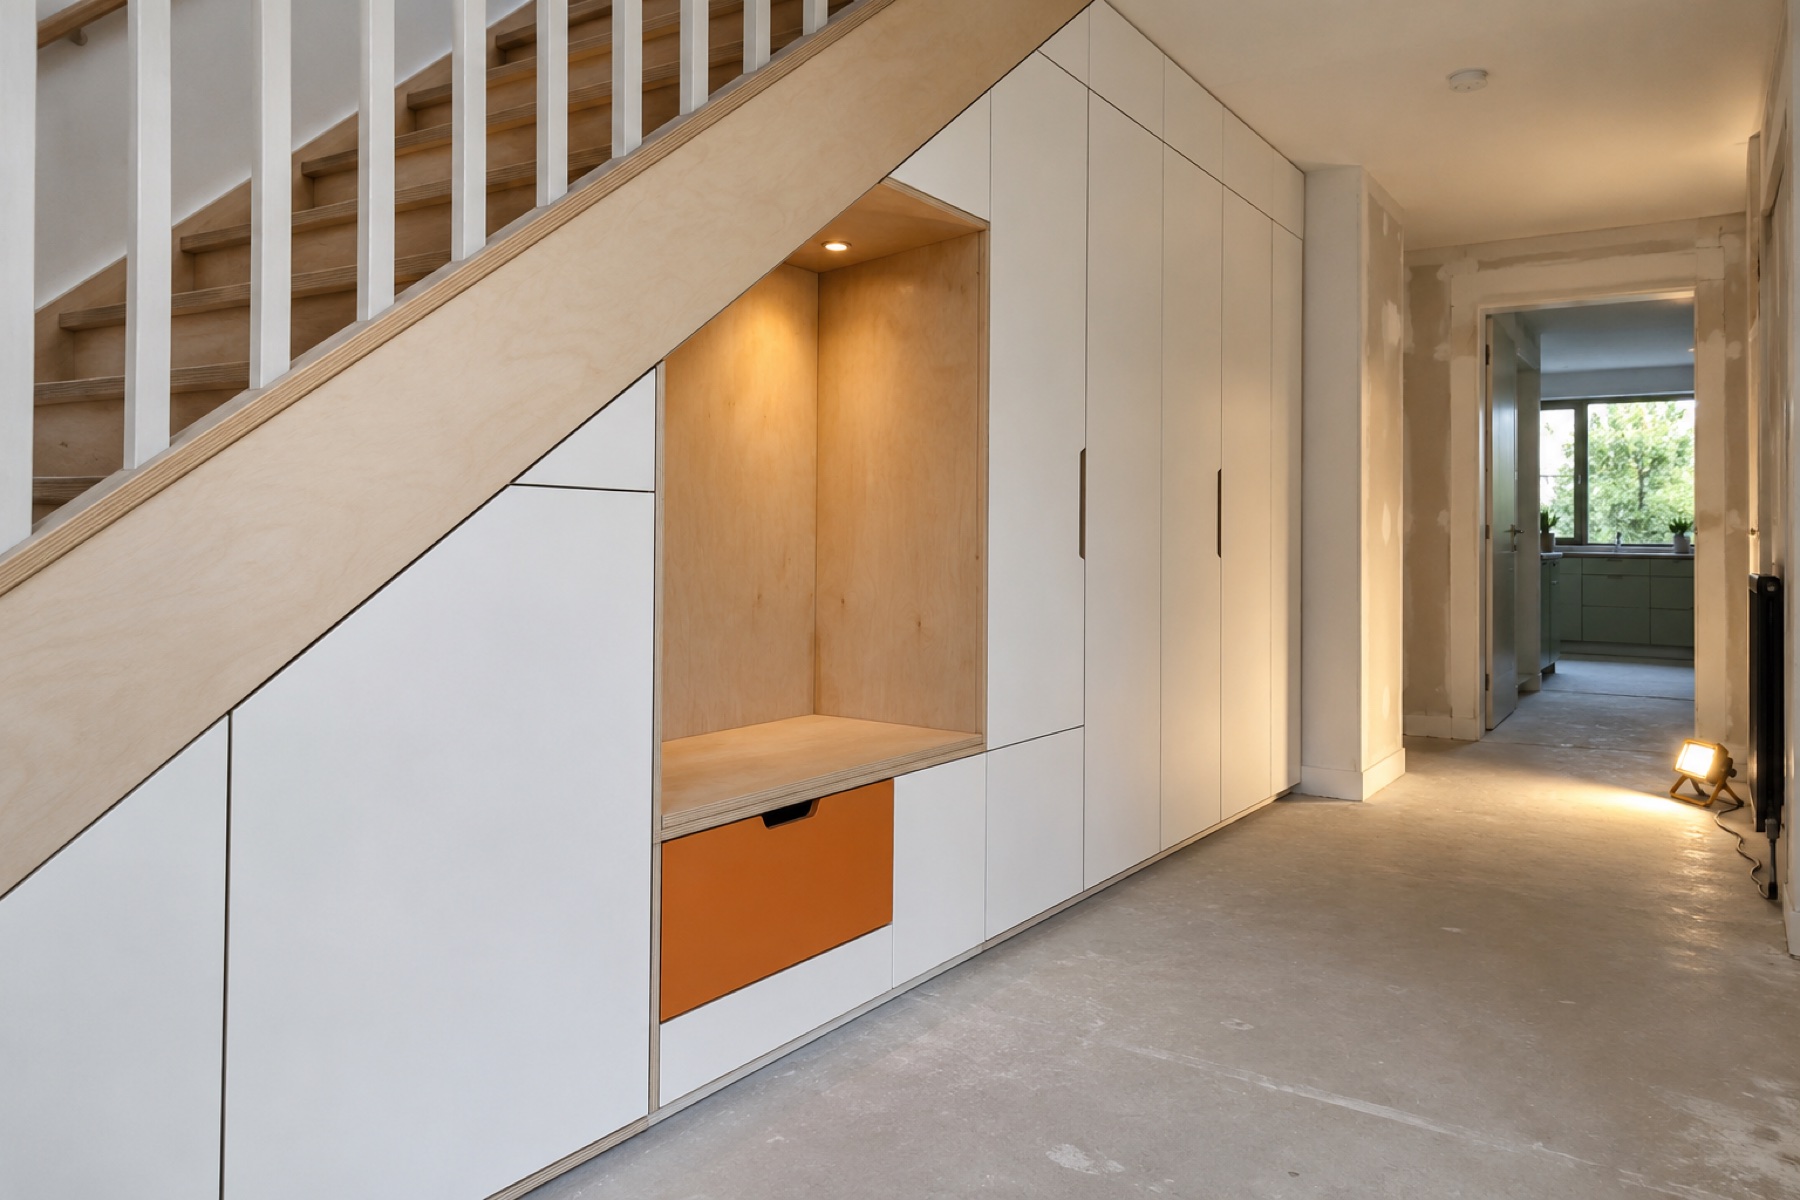
You do not have to furnish the whole house. You can order a single bathroom cabinet, a porch wardrobe or one built-in unit.
A conversation about your needs and budget, the site survey, design, choice of materials, a detailed quote, production, delivery and installation.
If the budget is limited, we show you where it pays to invest and where a simpler solution works without losing character.
Describe your idea. Unusual dimensions and non-standard combinations of materials are part of our everyday work.