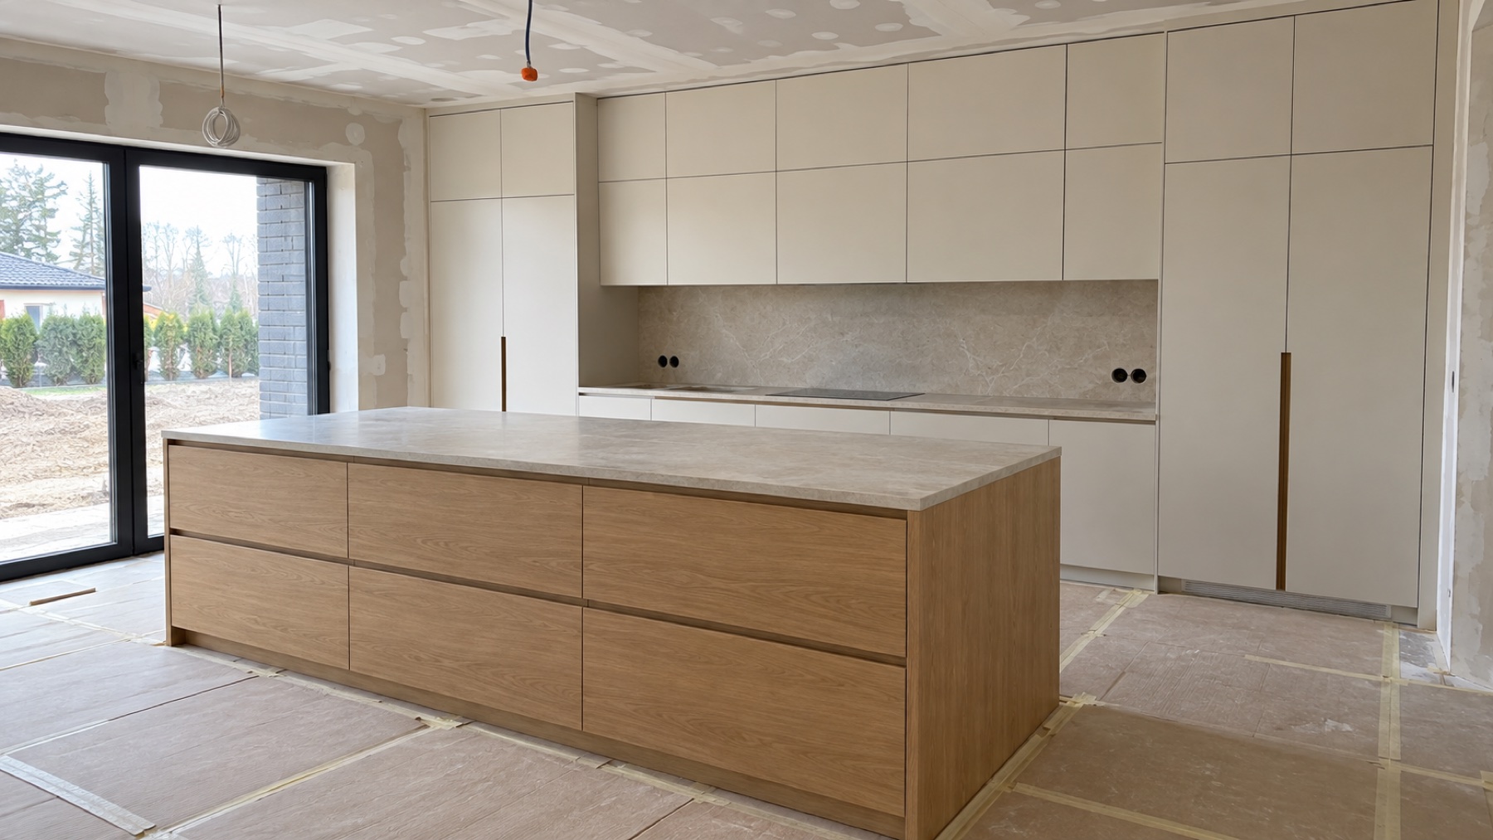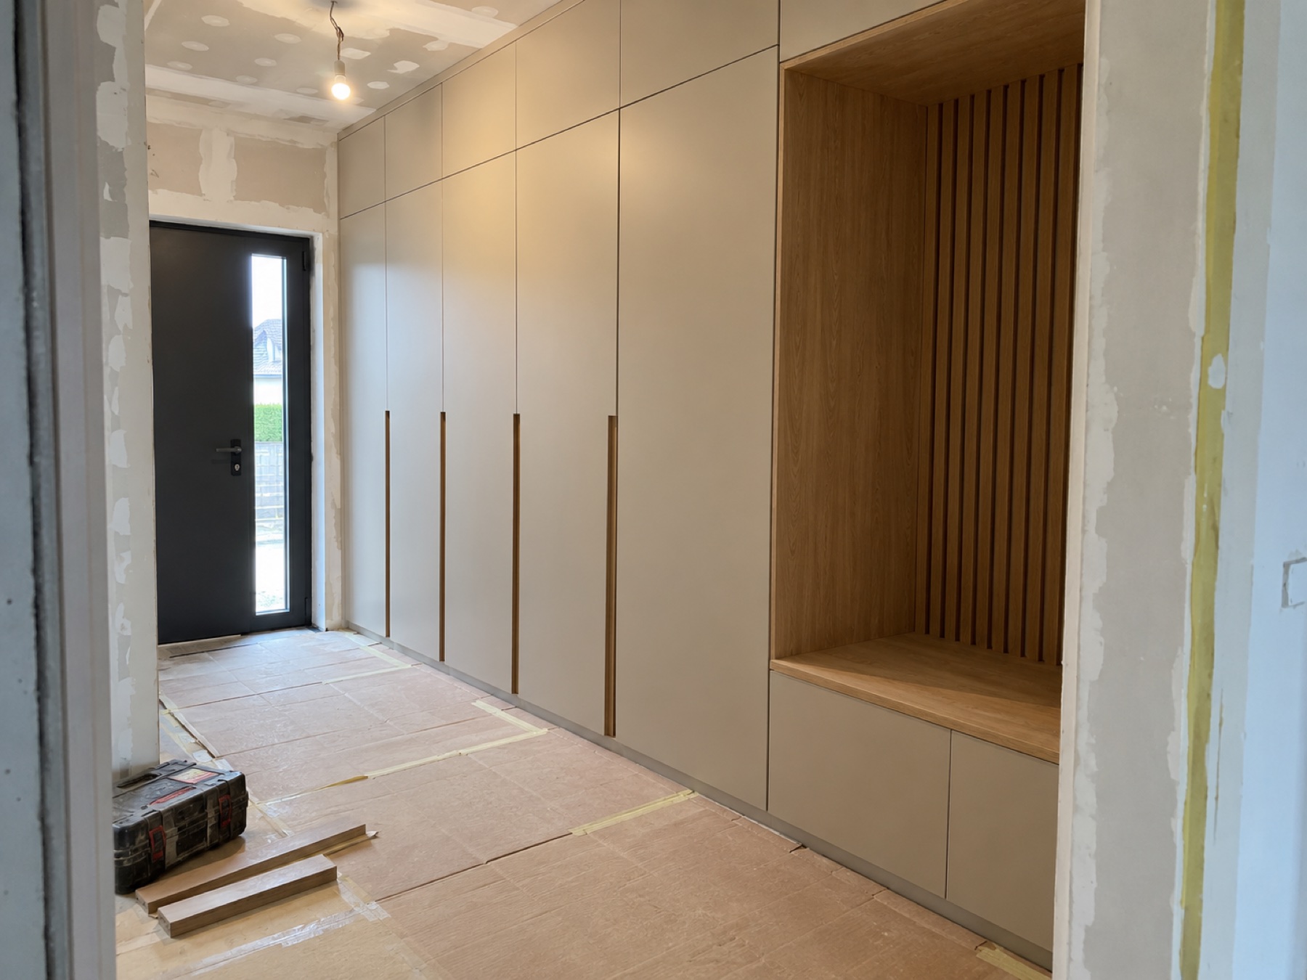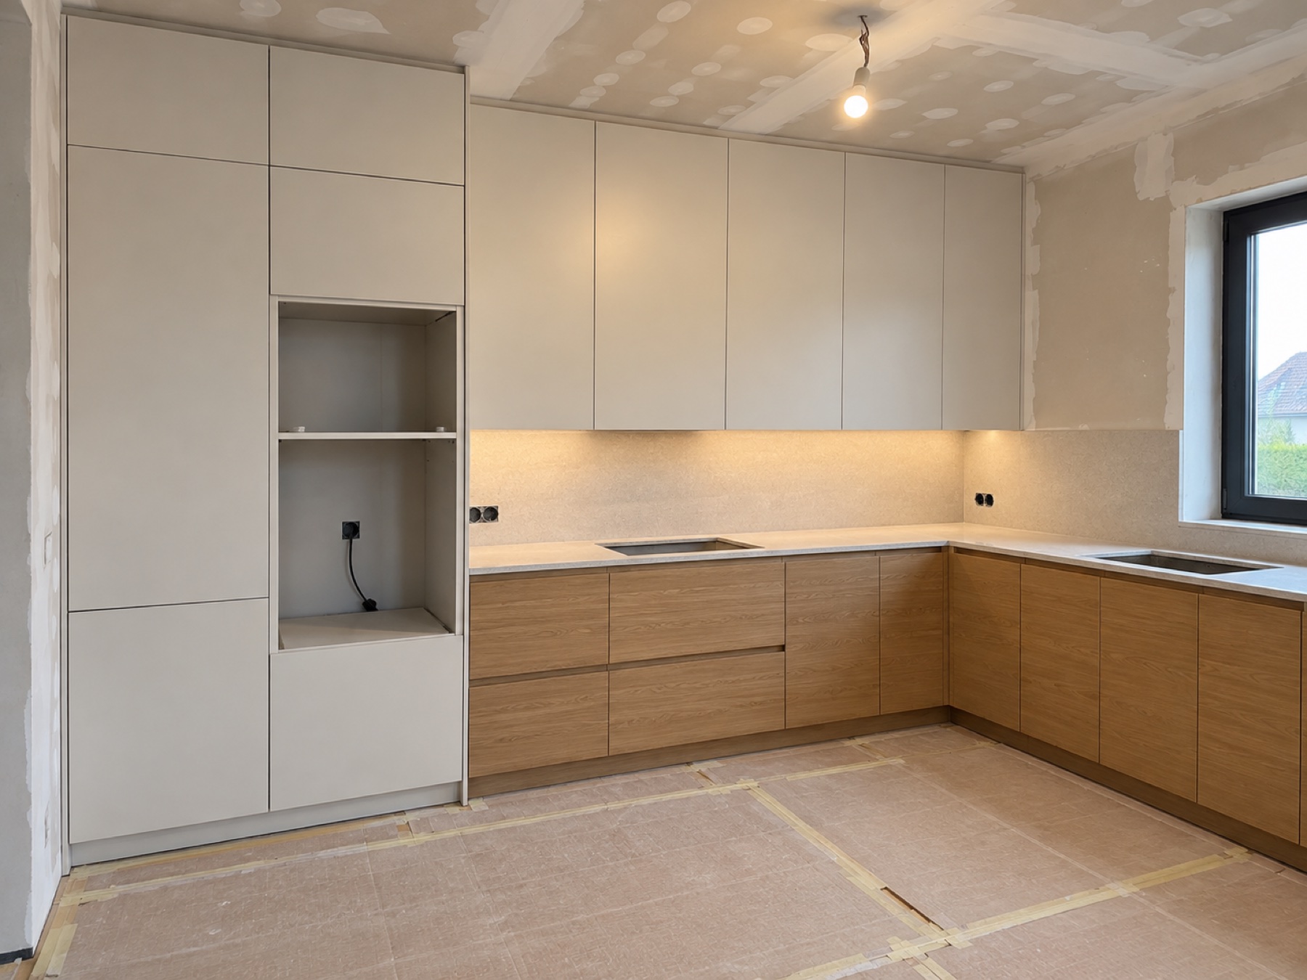
The biggest advantage: extra space
Top cabinets store things you use seasonally: spare dishes, baking tins, textiles and small appliances. Everyday items stay within easy reach.
Ceiling-height units stop dust settling on top of the cabinets and create a calmer, more uniform block.
One tall door or top boxes?
A very tall door is heavier and needs suitable hardware. It is often better to divide the units into an everyday section and top boxes.
The division can line up with the tall housings for the fridge, oven and pantry. That way the whole wall has a logical rhythm.
Crooked ceilings and filler panels
In tenement buildings in Katowice, Gliwice or Bielsko-Biała, the ceiling rarely stays at exactly the same level along its whole length. We leave room for a filler or trim fitted during installation.
Pushing the doors right up against an uneven ceiling risks a visible, varying gap and problems with opening.
When it is better to leave breathing space
In a small, dark kitchen, full-height units can feel heavy. You can use light doors, shallower top modules or finish the cabinets lower and deliberately treat the space above them.
It is worth deciding on the basis of a design for the whole wall, not a single door sample.
Frequently asked questions
How do I reach the highest cabinets?
The simplest way is a sturdy step stool and keeping things you only need occasionally up there.
Are ceiling-height cabinets more expensive?
Usually, yes, because they mean more material, more doors and hardware, and more precise fitting to the ceiling.
Every room has different dimensions and constraints. Describe your project in the form and we will get back to you with the next steps.