First conversation
We ask about the type of furniture, the room, timing, expectations and a rough budget. You can send a floor plan, photos and inspiration.
How we work
Every stage has a clear purpose, and decisions are made before any material goes into production.
We ask about the type of furniture, the room, timing, expectations and a rough budget. You can send a floor plan, photos and inspiration.
We check walls, angles, levels, installations and potential clashes. For a new house we can start earlier, working from the building plans.
We agree the layout, materials, colours, fittings and appliances, and show solutions that make sense for your budget.
You receive a clearly defined scope. Once you accept it, we book production and installation.
We make the components and check how they fit together before heading out to install.
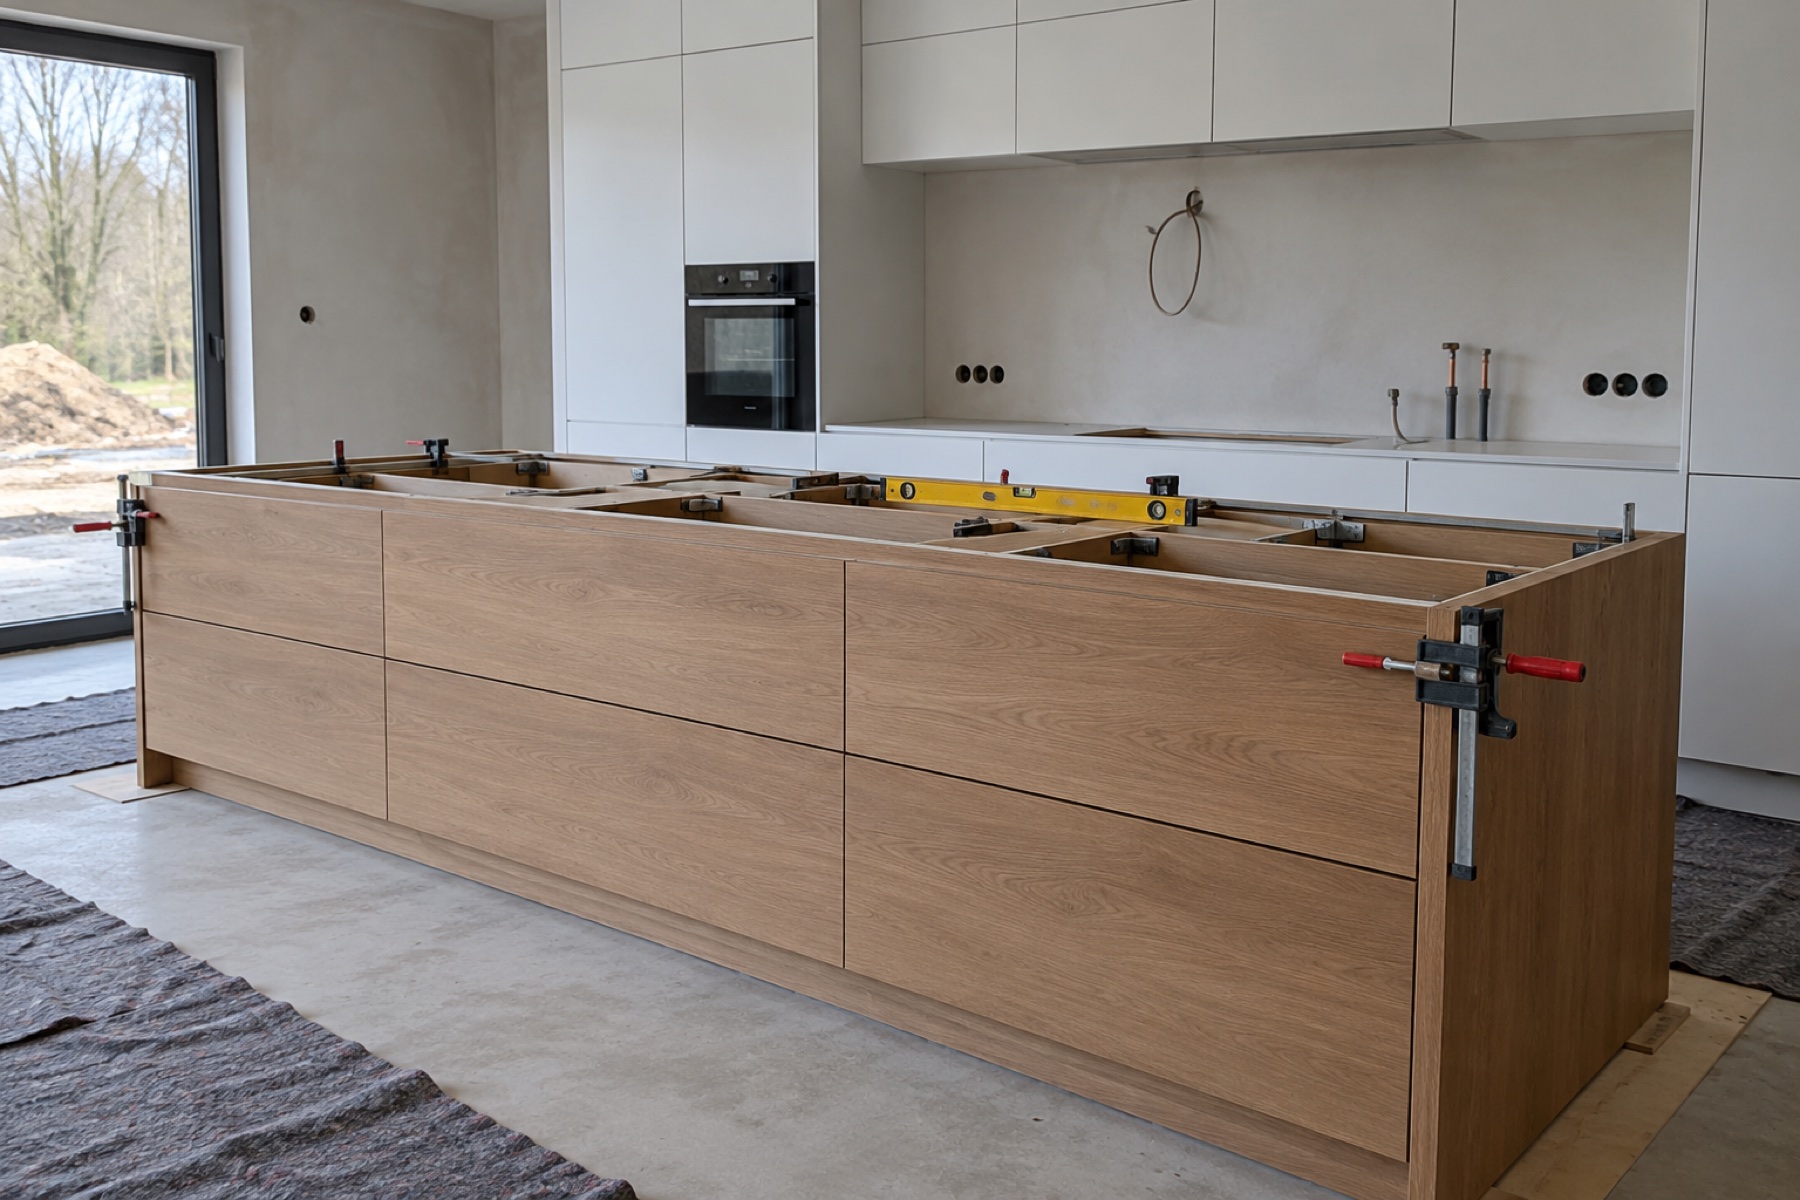
We carry everything in, assemble, level and adjust the units. Finally, we check the doors and fittings together with you.
Before the survey and installation
A production survey is more than width and height. We check plumb lines, levels, angles, slopes, alcoves, installations, obstacles and the route for carrying components in.
Prepare a floor plan or a simple sketch, photos of every wall, some inspiration, a rough budget and your planned moving date.
Tell us the models of appliances and sanitaryware to be built in. Let us know how many people use the room, what you store and what annoys you about the current layout.
For the final survey, walls and plaster should be finished and the floor level known. We need the final positions of water, drains, electrics, gas and ventilation.
Move boxes and temporary furniture aside. Make sure we can reach corners, window sills, the ceiling, pipes, radiators, sockets and the full length of every wall.
Do not move installations, add partitions or thicker wall finishes without checking with us first. Changed dimensions may require design corrections or a new survey.
The room should be dry, empty and accessible. We need working sockets and a clear route from the entrance to the installation area.
Send a floor plan or a few photos. We will tell you whether a consultation comes first or we can book the site survey straight away.