Floor plan or sketch
Building plans, a plan from the developer or a simple sketch with approximate dimensions are all fine.
Preparing for the site survey
You do not need a finished design. It does help to gather information that lets us make the key decisions in a single meeting.
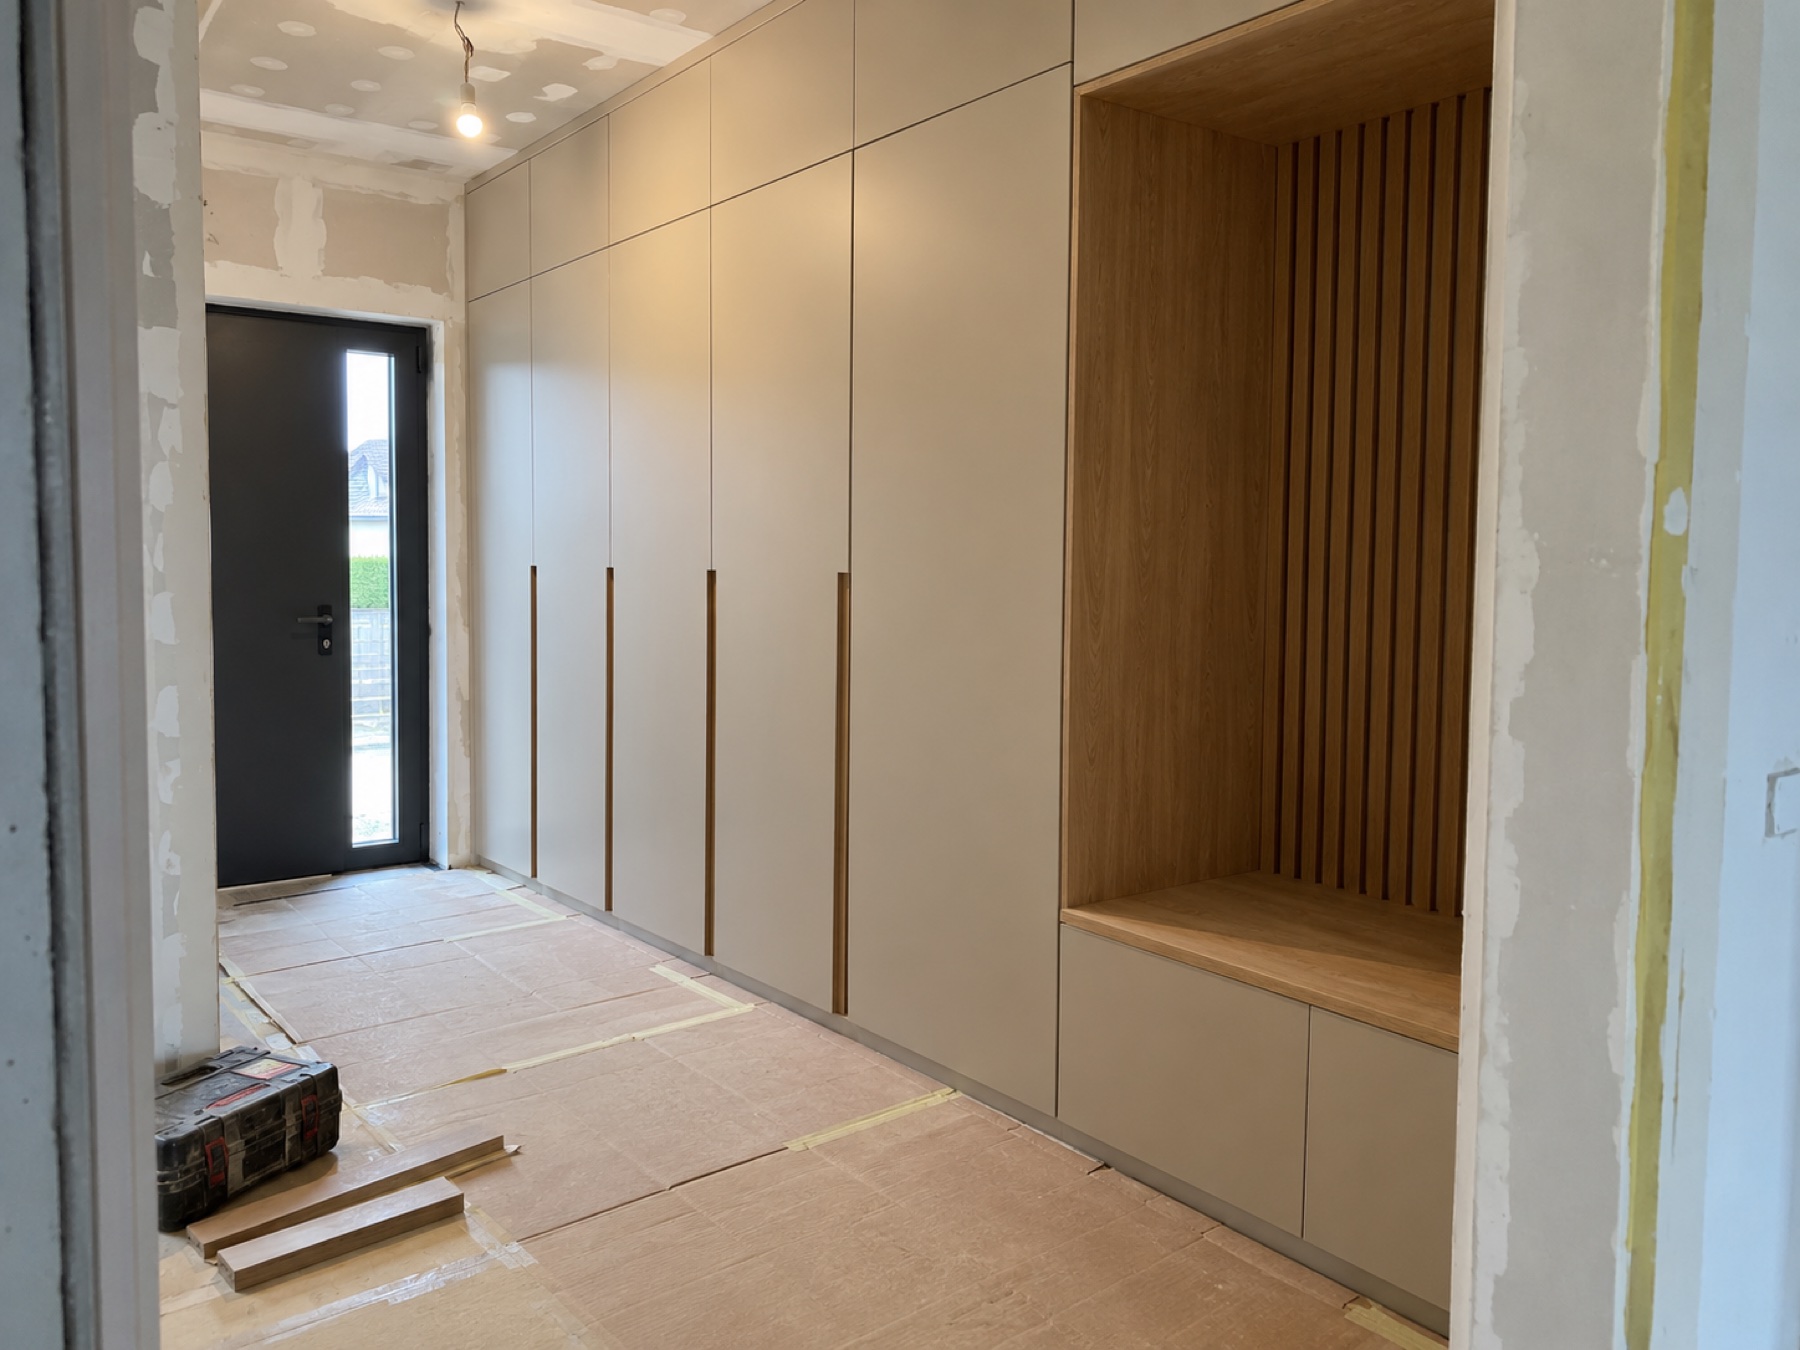
Building plans, a plan from the developer or a simple sketch with approximate dimensions are all fine.
Show every wall, alcove, slope, door, window and installation point.
Before the final design we need the models of appliances, washbasin, sink and anything else that will be built in.
Collect a few photos and note what matters in them: colour, material, layout or a specific detail.
A rough figure helps us suggest realistic materials and fittings from the start.
Give us your planned moving date and the schedule of other trades. Ideally, get in touch about six months ahead.
Final walls, plaster, tiles and floor levels should be settled. We need to know the positions of water, drains, sockets, connections and ventilation.
Before that, we can meet for a consultation and plan the layout from the floor plan. We take precise production measurements once later work will no longer change the dimensions.
Do not move installations after the survey without agreeing it with us. Any change can affect the design, price or schedule.
Send them before our conversation. It will be easier to assess the scope, suggest next steps and prepare for the survey.