Stage 1: conversation and site survey
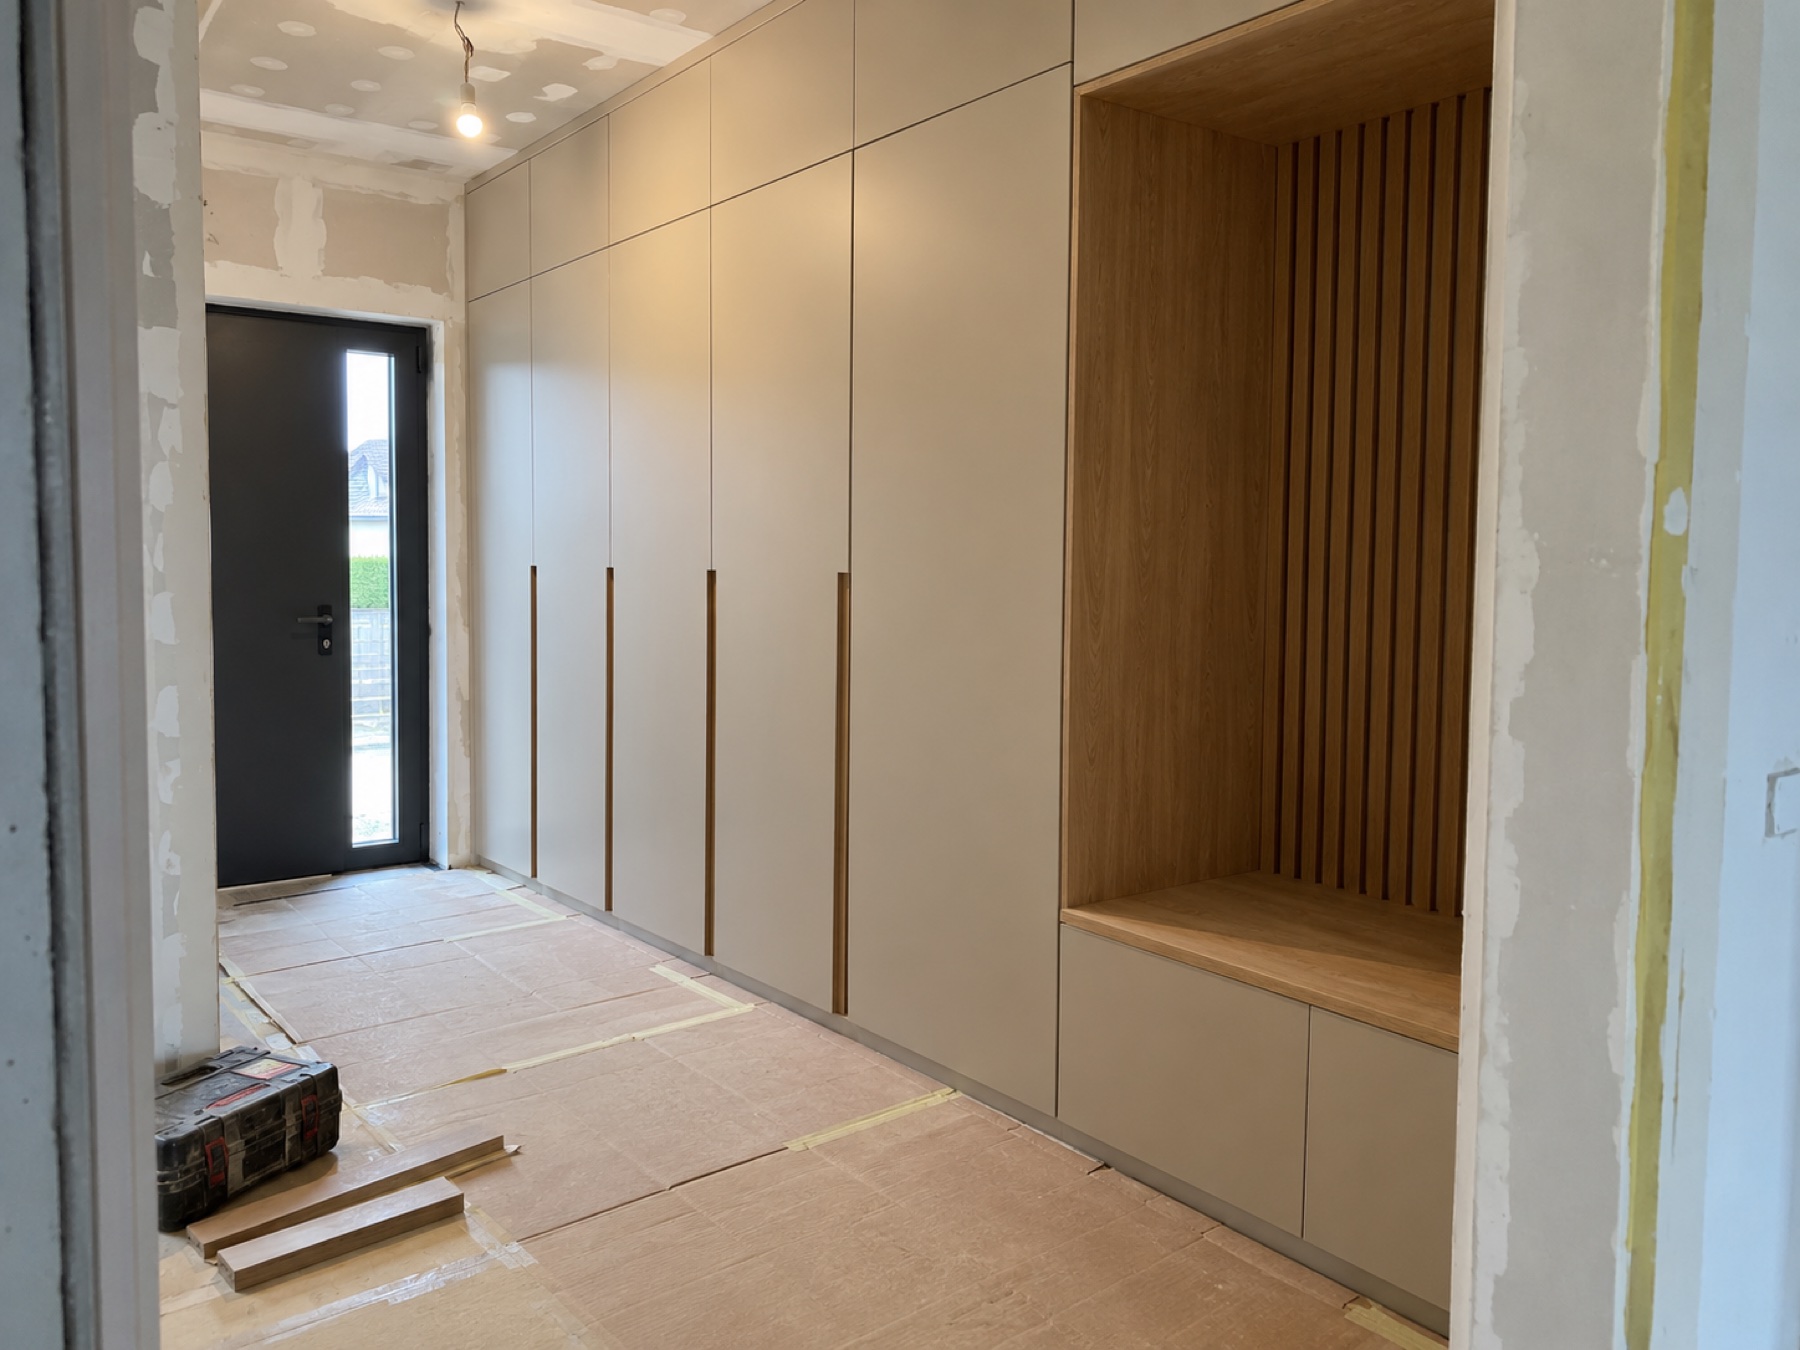
First we agree the scope, budget and condition of the room. We measure once the walls and key installations are where they are going to be.
Building changes after the survey may require another visit and design corrections.
Stage 2: design and decisions
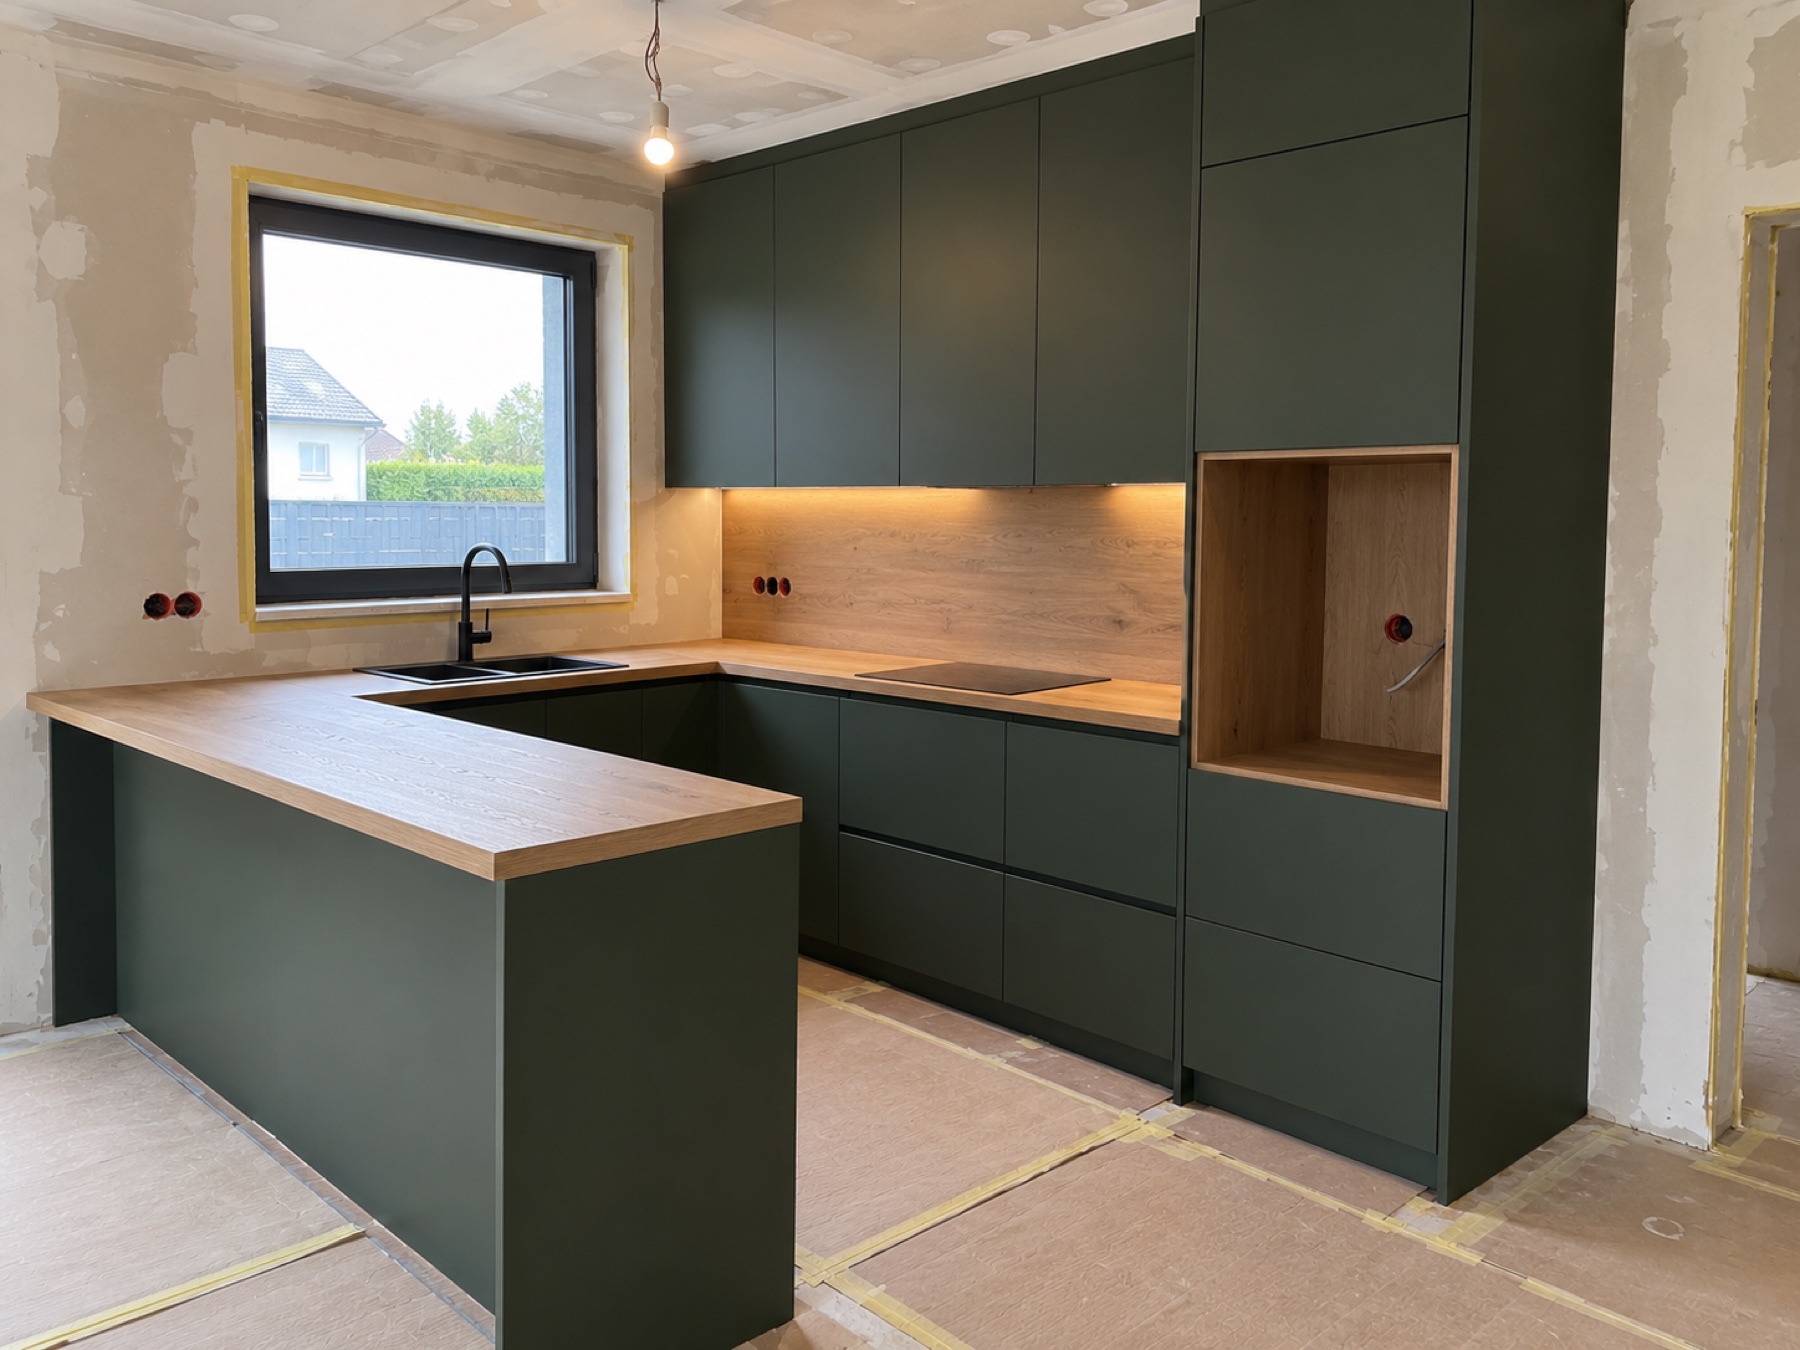
What often takes longest is not the drawing itself, but choosing materials and appliances and approving the layout. Quick communication shortens this stage noticeably.
After approval we freeze the dimensions and specification so production can safely begin.
Stage 3: materials and production
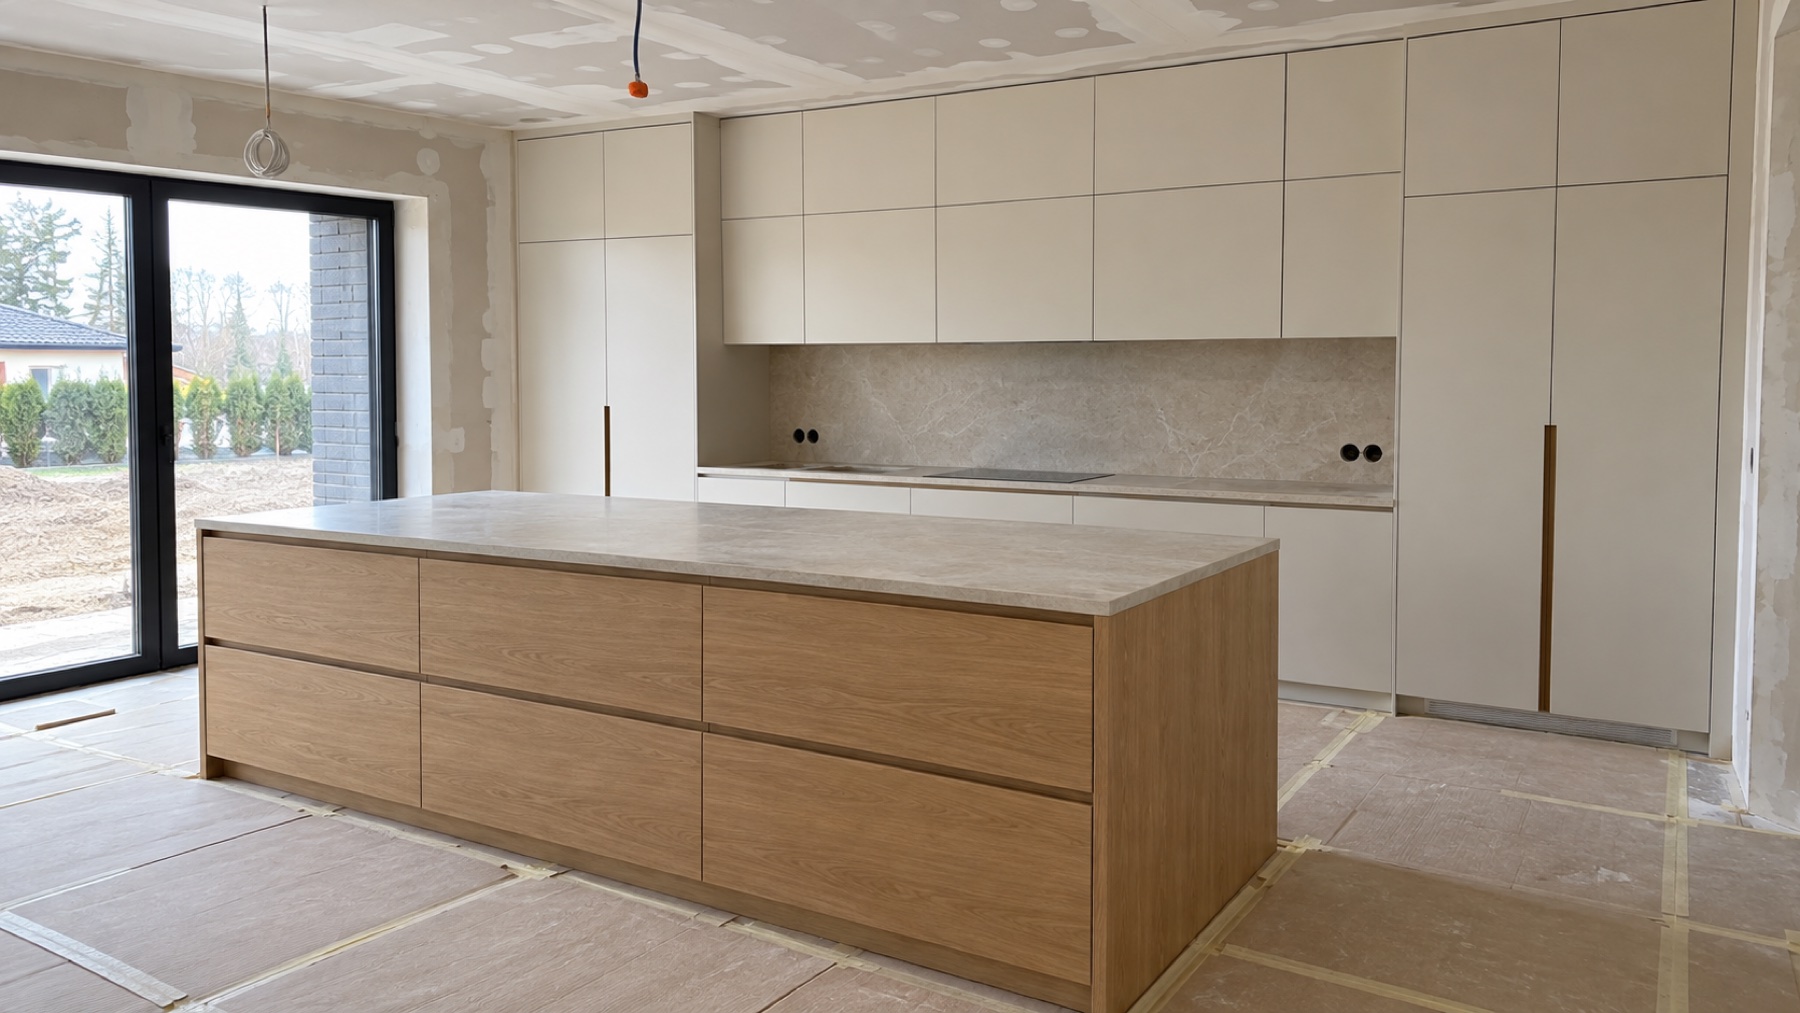
The timing depends on the availability of boards, doors, hardware and the worktop. Made-to-order, lacquered or veneered components usually take longer than stock materials.
In the workshop we make the carcasses, doors and trims and dry-fit the most important parts.
Stage 4: installation and worktop
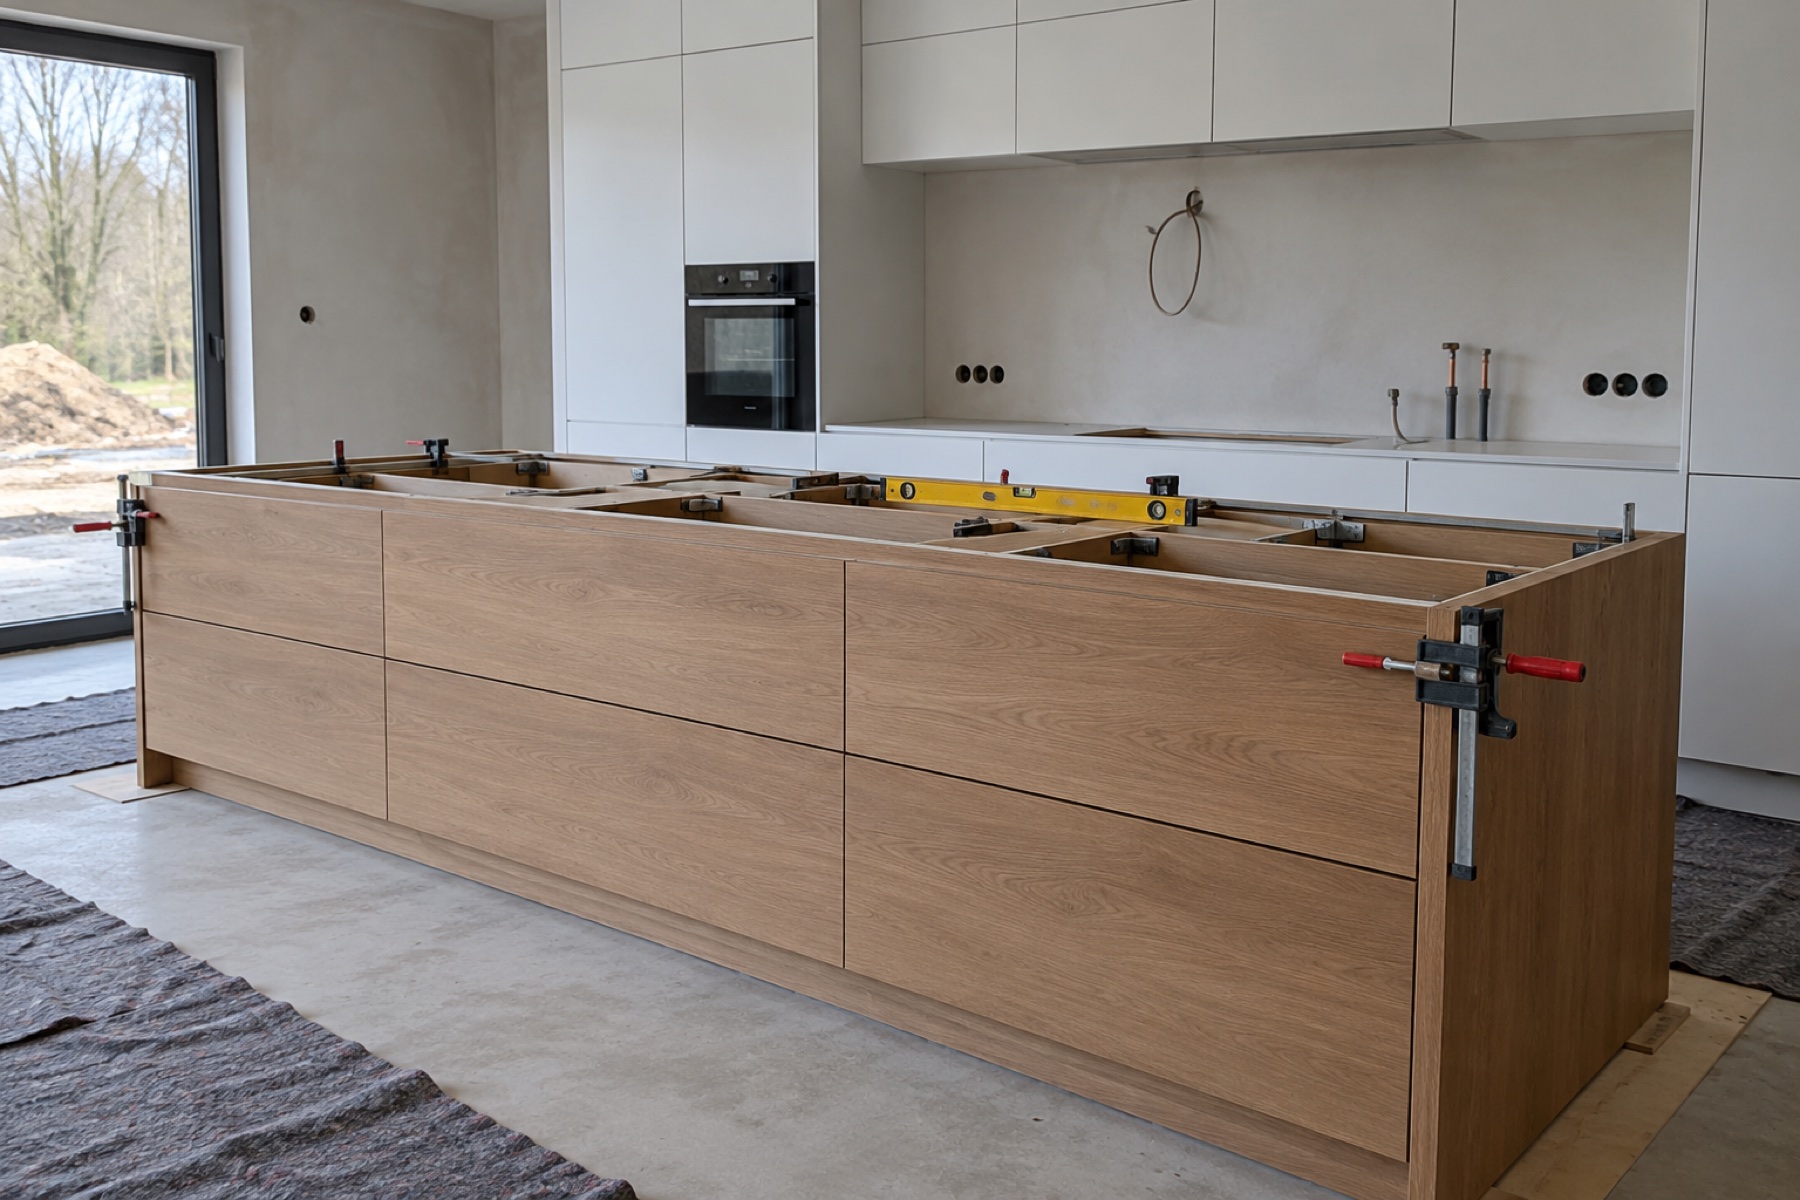
Installation can take from one day to several, depending on the scale. With stone worktops, a separate template is often taken after the carcasses are set, and the worktop arrives later.
We give an exact schedule for each project and record what each party is responsible for.
Frequently asked questions
What most often delays a project?
Changes after approval, unavailability of a chosen material, a room that is not ready and delays by other trades.
Can I order furniture before the renovation?
Yes, it is worth starting the consultation early, but the final survey must reflect the finished dimensions and installations.
Every room has different dimensions and constraints. Describe your project in the form and we will get back to you with the next steps.