Solutions · 7 min

Hidden Pantry Doors in a Fitted Kitchen: How to Make Them

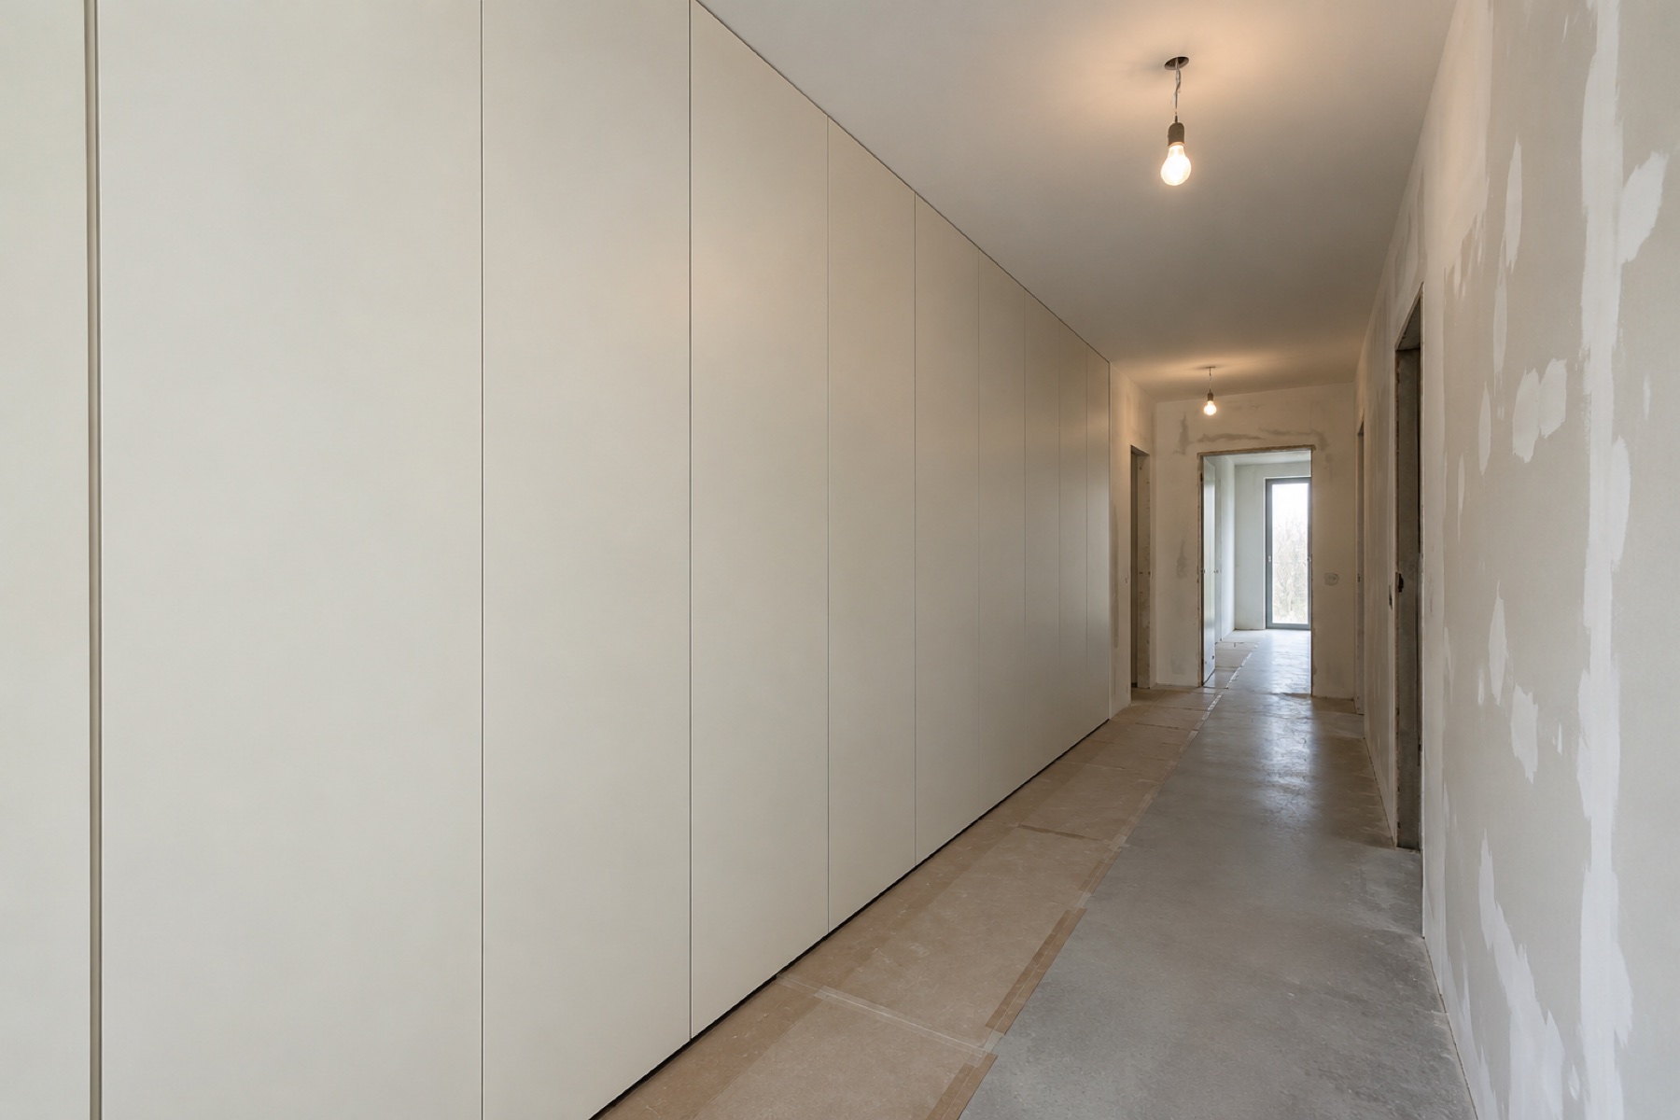
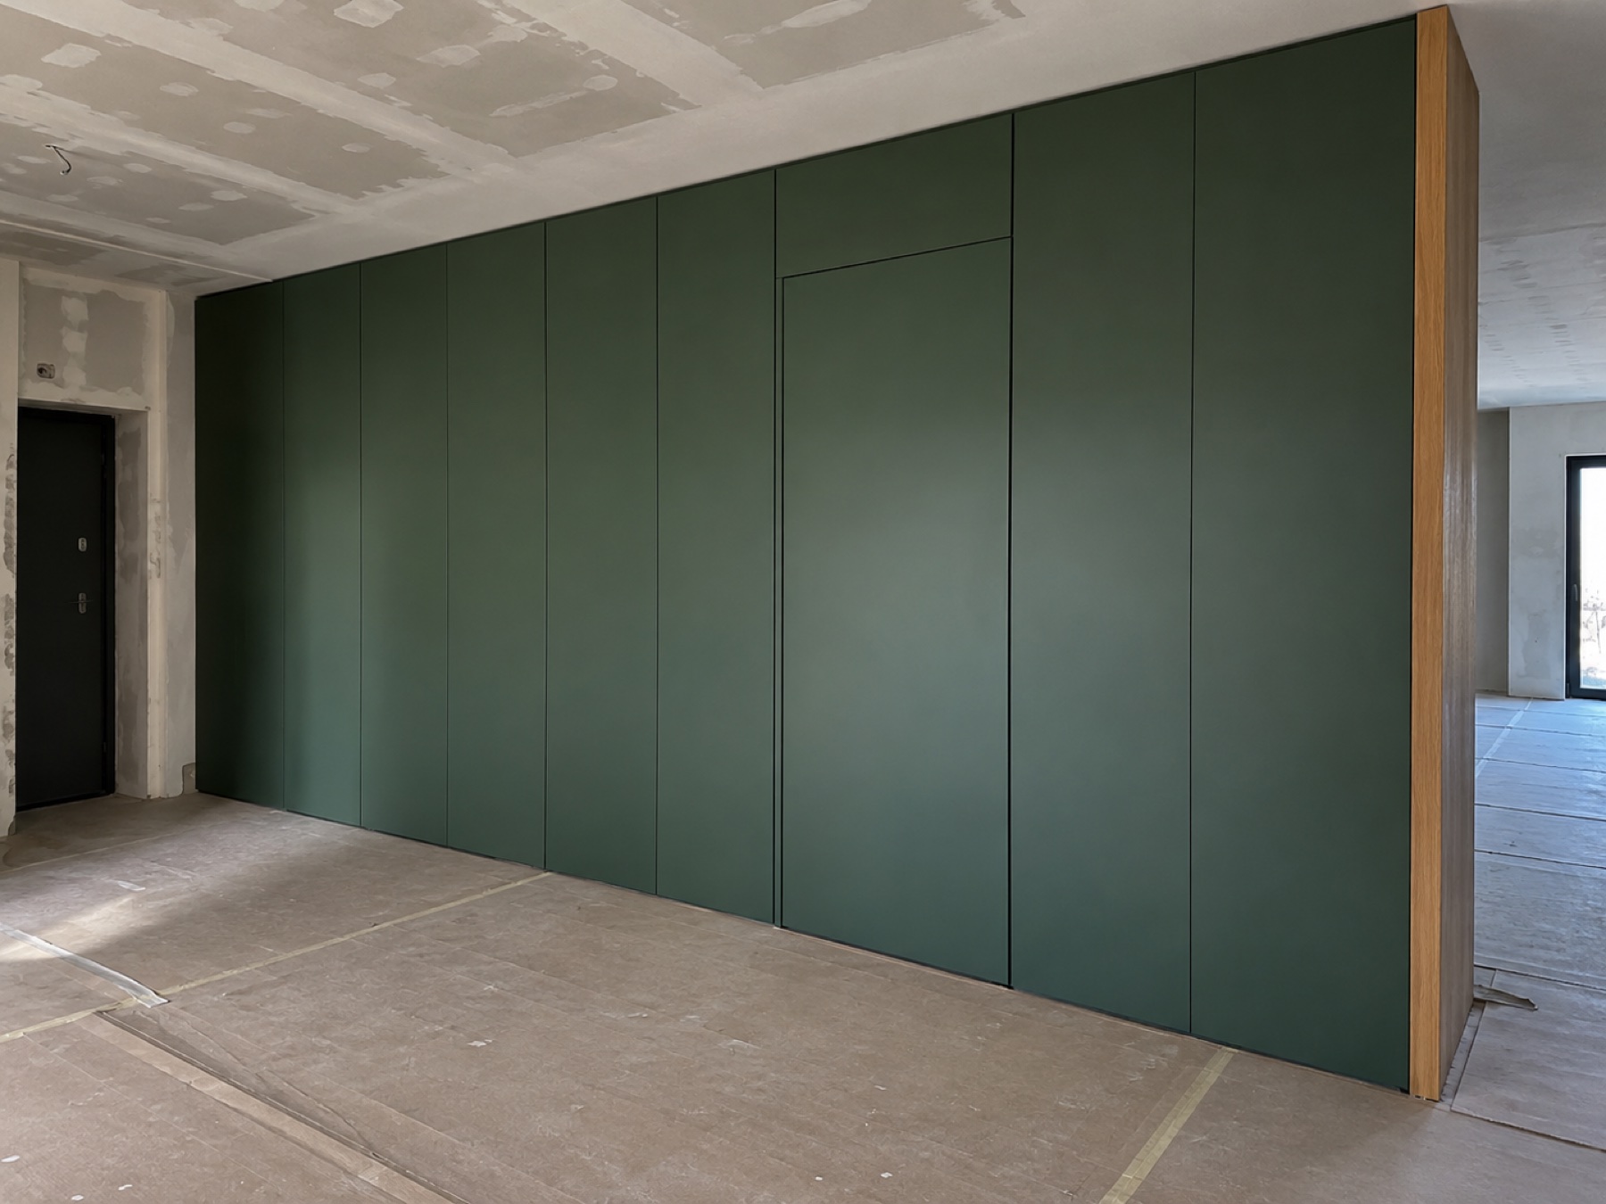
A pantry door can look like just another tall kitchen door. The effect is visually simple, but it requires careful planning of the construction, opening direction, gaps and flooring.

Illustration for the guide: Hidden Pantry Doors in a Fitted Kitchen: How to Make Them

How does a hidden doorway work?

The door leaf is finished in the same material and with the same divisions as the neighbouring doors. The frame, hinges and handle should not break the rhythm of the units.

That does not always mean no gaps at all. Minimal gaps are needed so the door can move without rubbing against neighbouring parts.

What needs deciding before the renovation?

The key points are the width of the opening, the direction it opens, floor and ceiling levels, the light switch and pantry ventilation. You also need to anticipate clashes with an island and circulation in the kitchen.

It is best to plan the door at the electrics and flooring stage, not after the furniture has been ordered.

Hinges, weight and safety

A tall leaf with a furniture panel weighs more than an ordinary door. The hardware is chosen for size, weight and how often it is used. Sometimes a steel or timber frame is needed.

The hinges must allow adjustment and the right opening angle. The construction cannot rely on improvised fixings.

How much does a hidden door cost?

The price depends on the individual construction, hardware, door material and installation conditions. A simple laminate panel costs less than a veneered leaf with continuous grain and handleless opening.

We quote for the complete solution, not just the door leaf, because matching it to the neighbouring units is a key part of the effect.

Frequently asked questions

Can a hidden door open with a push?

Yes, but the system must suit the weight of the leaf and the expected convenience. Sometimes a discreet handle is more reliable.

Does a pantry need ventilation?

Yes, especially if food is stored there or appliances that give off heat are running. The solution depends on the room.

Need a specific quote?

Every room has different dimensions and constraints. Describe your project in the form and we will get back to you with the next steps.
Tell us about your space.

Write a few sentences. We will call you back, arrange a site survey and tell you what is possible within your budget.

Workshop
ul. Jana III Sobieskiego 63
44-341 Gołkowice
Languages
Polski · Deutsch · English
Service area
Silesian Voivodeship only
What are you planning?

Dimensions, town, inspiration. Anything you already know.