A wardrobe for hanging clothes
A standard rail needs room for the width of a hanger plus clearance at the back and the doors. In a shallower alcove you can use a pull-out rail set at right angles, but it holds fewer clothes.
In a wardrobe with sliding doors, part of the depth is taken by the track and the overlapping doors. That allowance needs to be added on, not taken away from the space for clothes.
Shelves, drawers and shoes
Shelves for folded items can be shallower than the hanging section. Shelves that are too deep make it hard to reach things at the back.
We plan drawers for underwear, accessories or documents, and shoe shelves for a specific number of pairs and their height. The inside of a wardrobe should match what the household actually owns.
Narrow hallways and awkward alcoves
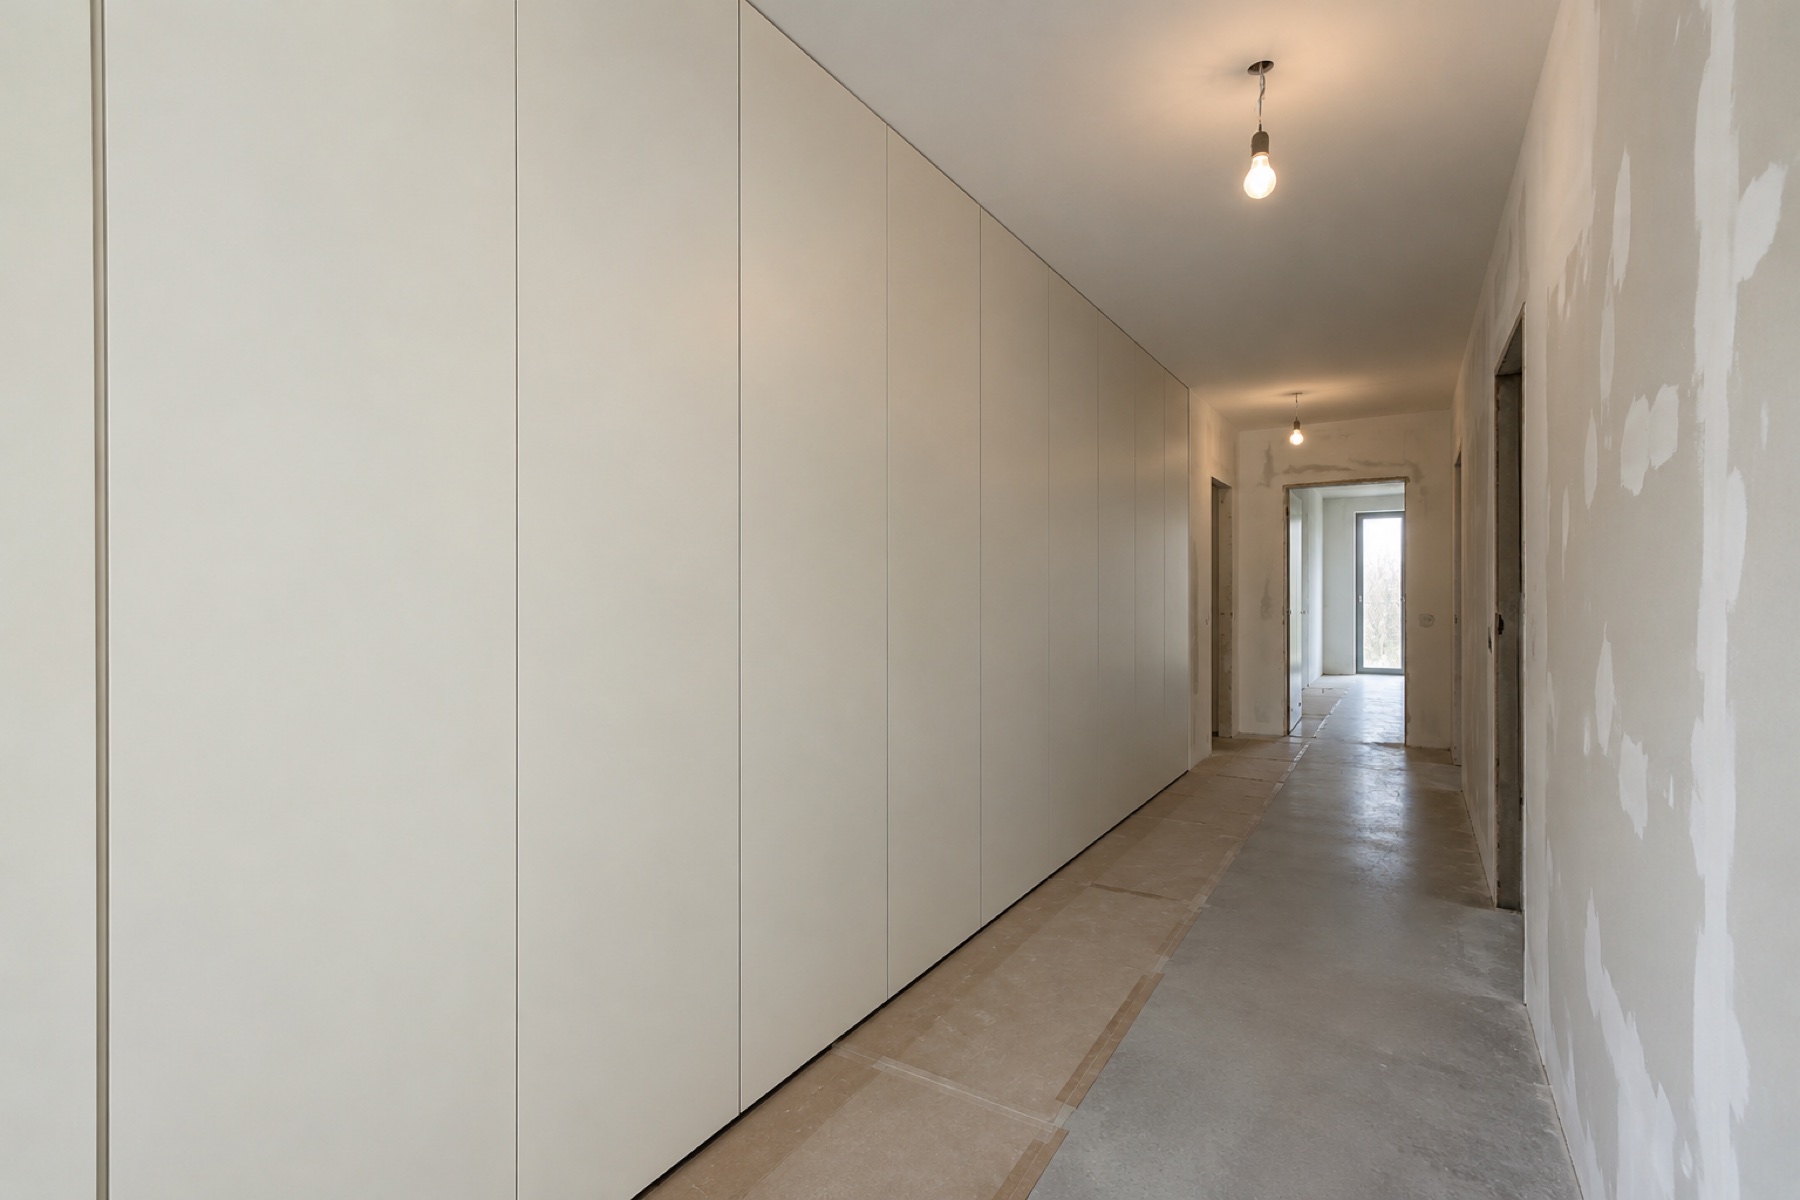
In apartment blocks in Rybnik, Jastrzębie-Zdrój, Żory or Tychy, hallways are often narrow. Then we combine a shallower section for shoes with a deeper module for coats, or make use of a corner.
The survey also covers skirting boards, the intercom, the fuse box, the front door and the walkway. A wardrobe should add storage without blocking the way through.
What we check during the survey
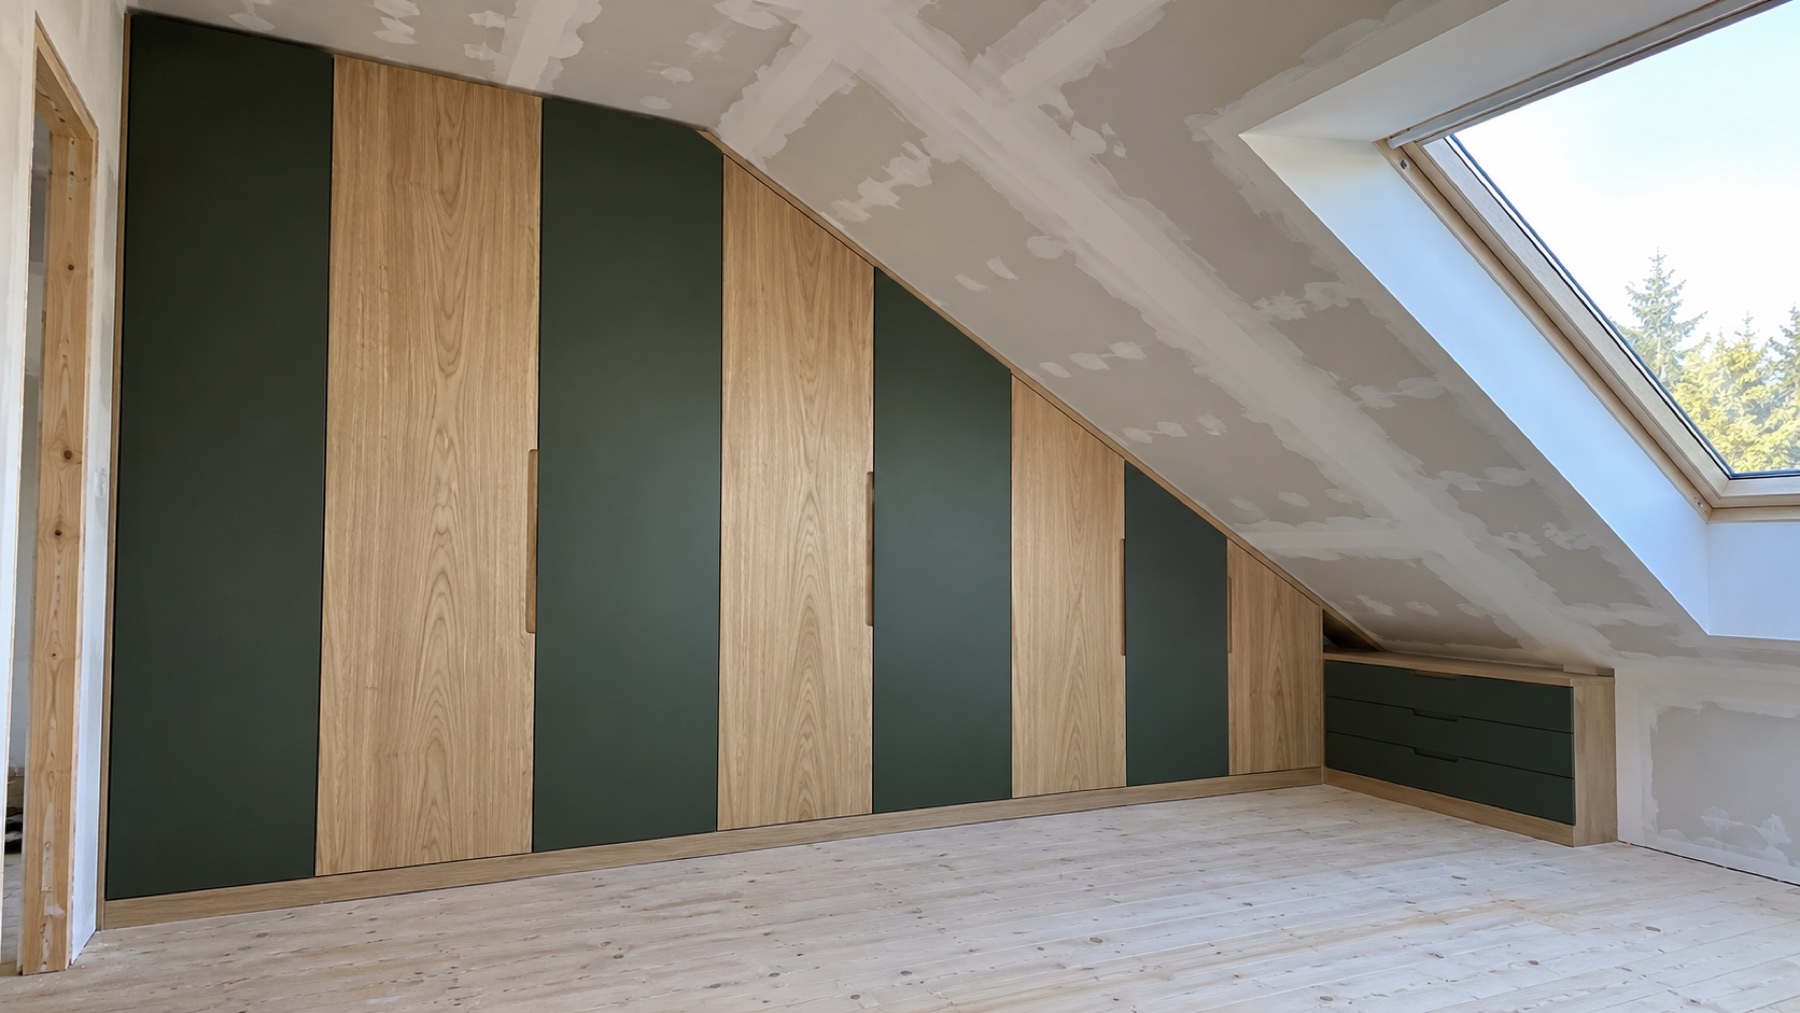
We measure the alcove at several heights and check the walls for plumb, the angles, the sockets and room for the doors to open. For a floor-to-ceiling unit, differences in room height matter too.
Based on the survey we set the depth of each module, not just one value for the whole wall.
Frequently asked questions
Can a wardrobe be less than 60 cm deep?
Yes. A shallower wardrobe uses a different rail arrangement or is given over to shelves, shoes and folded items.
What takes up space in a sliding wardrobe?
The track system and the overlapping doors, which is why the carcass has to be deeper.
Every room has different dimensions and constraints. Describe your project in the form and we will get back to you with the next steps.