Walkways first, then size
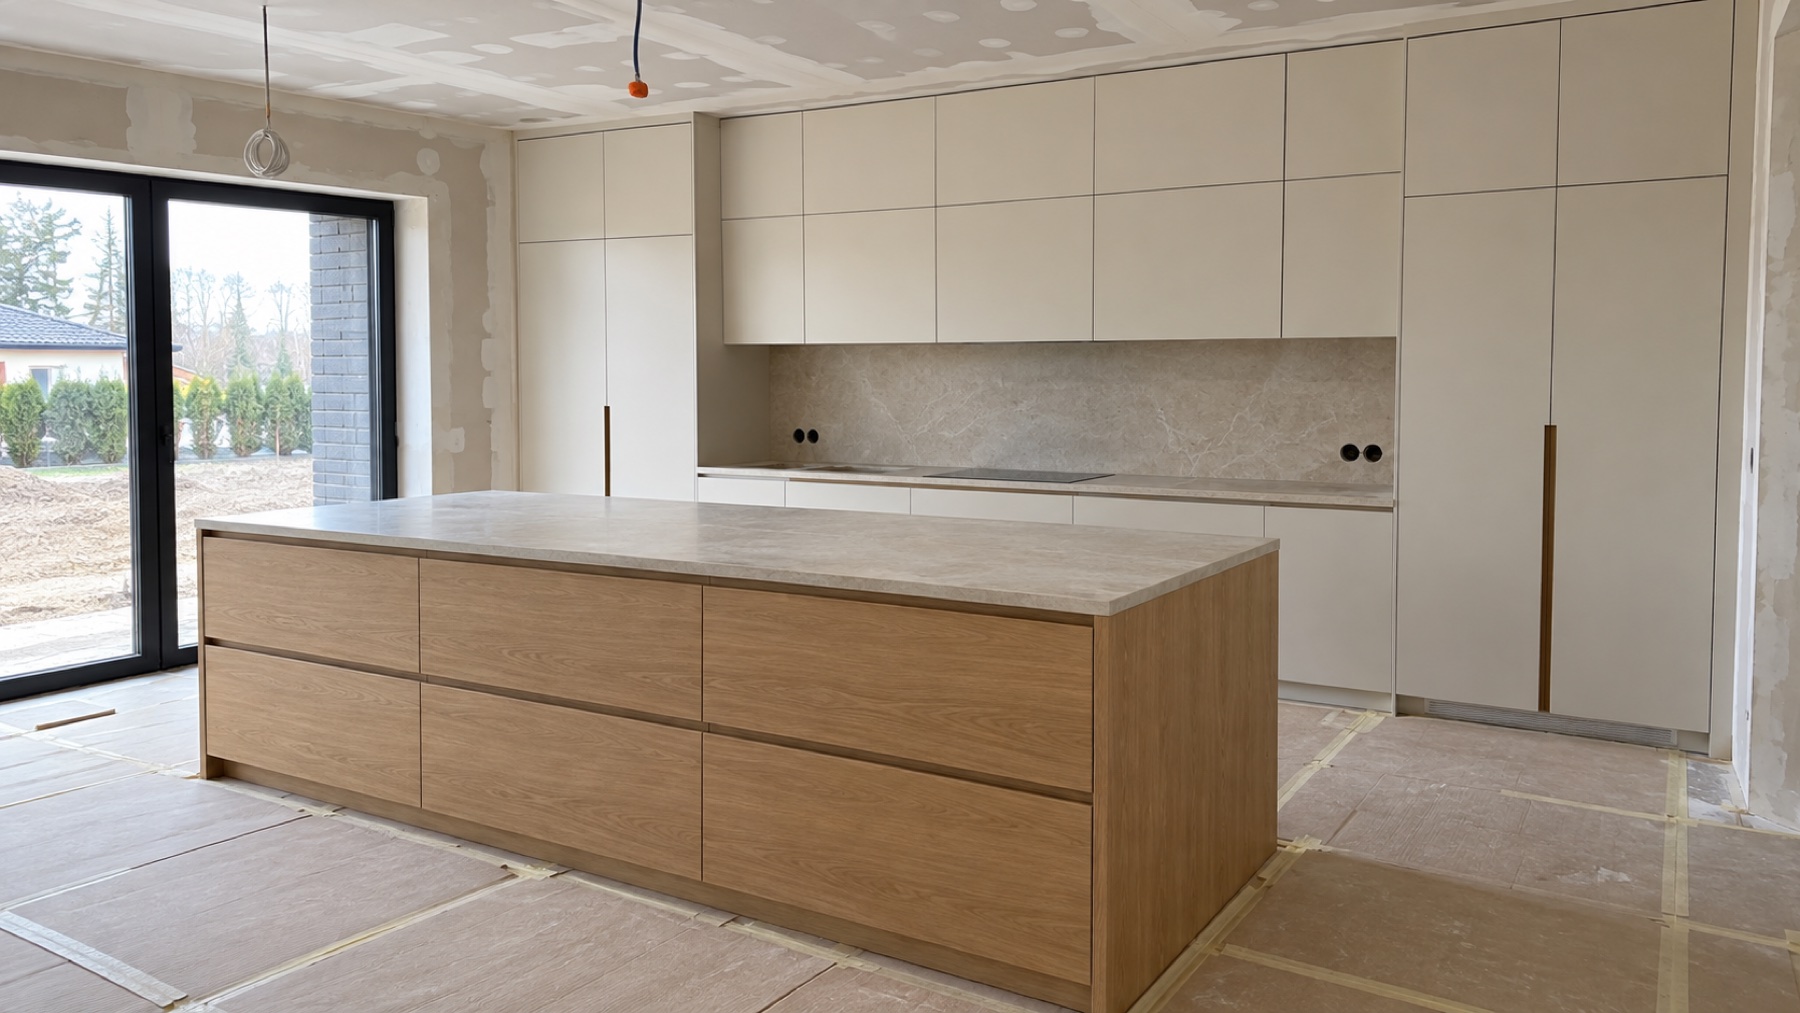
The distance between the island and the units must allow you to open the dishwasher, oven and drawers and to pass another person. More space is needed where there is a main walkway.
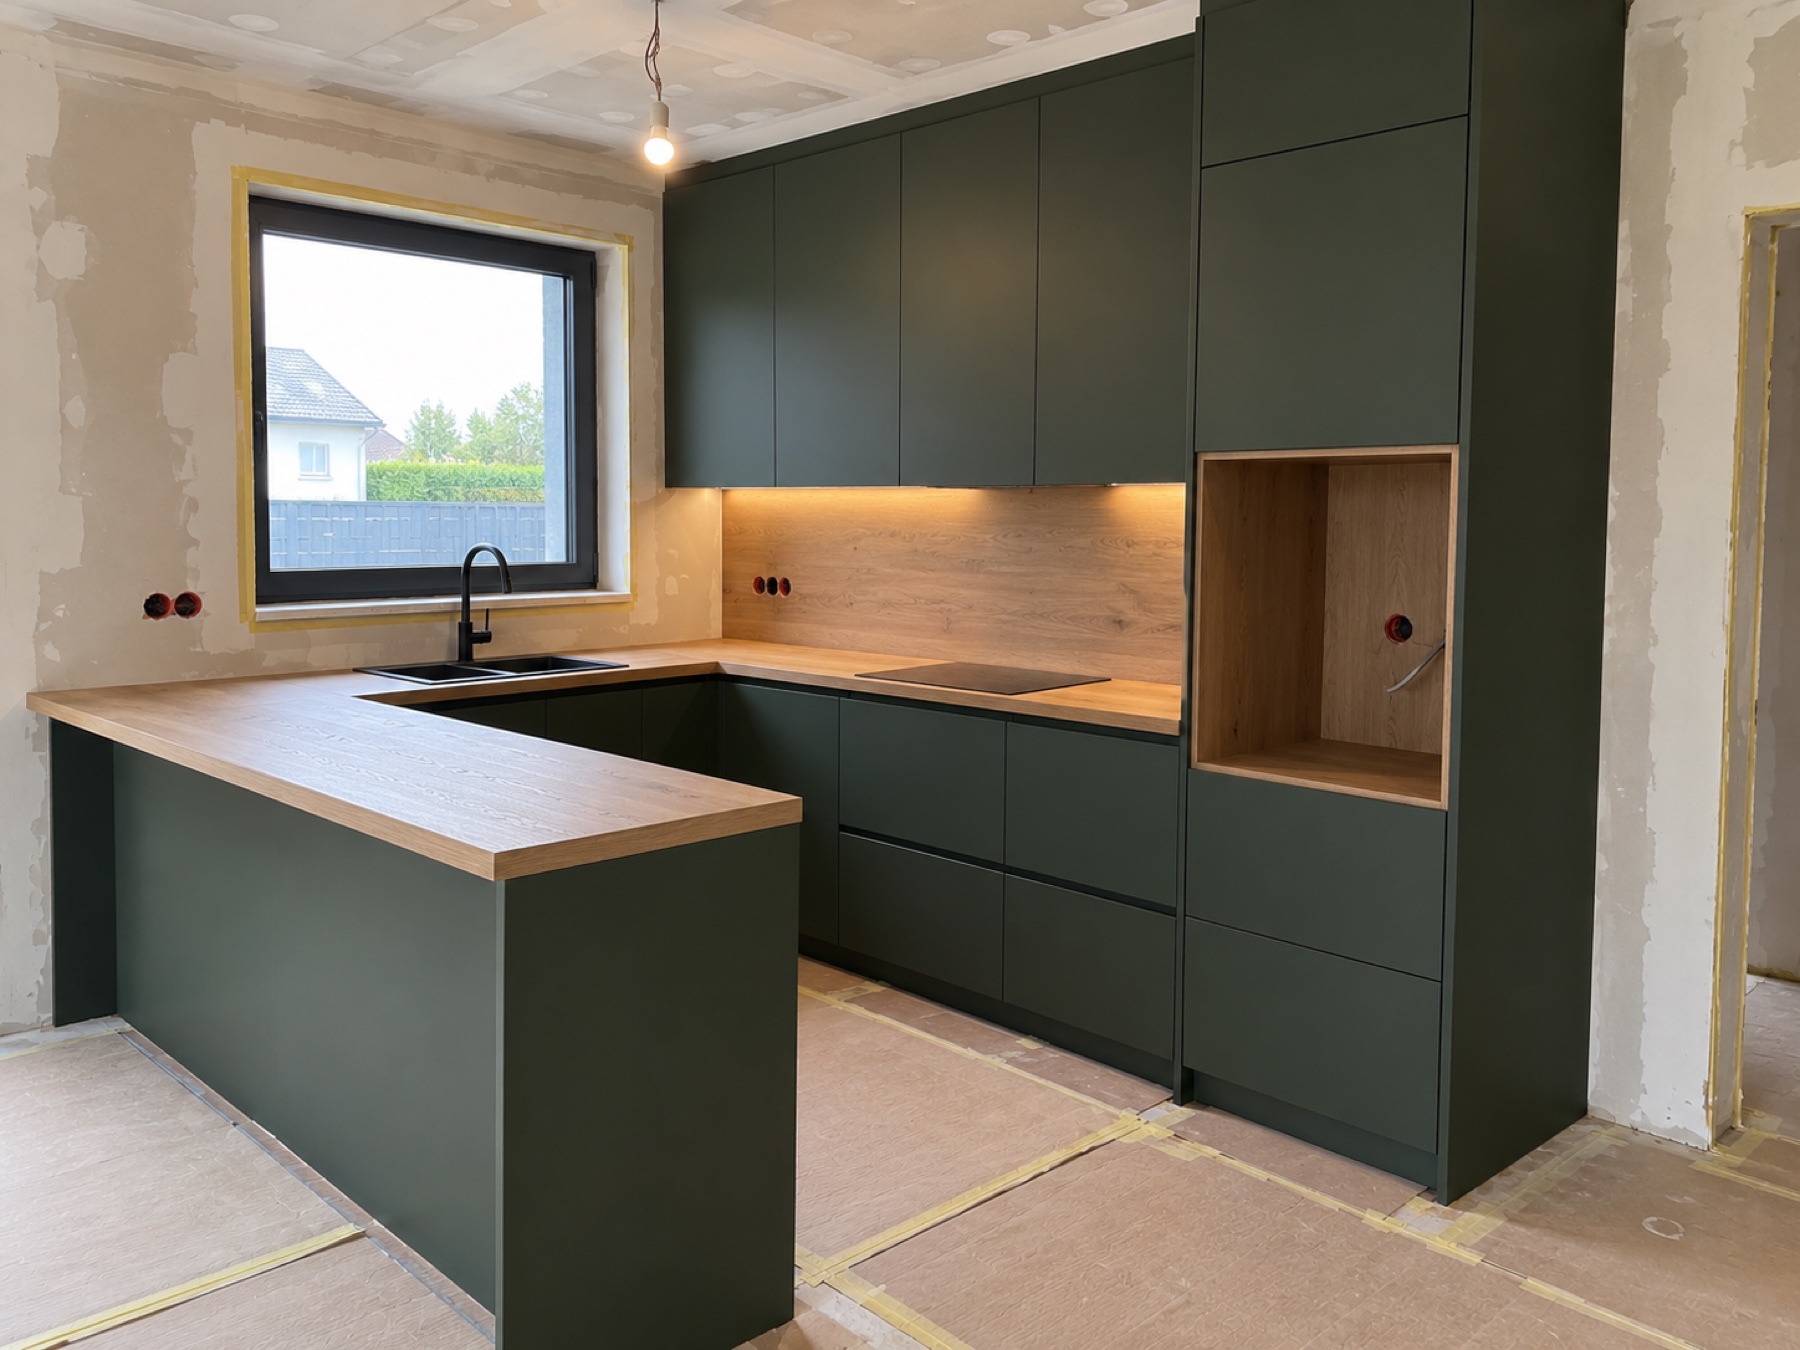
If keeping the walkways leaves too small a block, a peninsula or a work table may work better.
What the island is for
An island can be extra worktop, a place for the sink, the hob, drawers or seating. Each function changes the connections, ventilation and construction needed.
A hob on an island needs an extraction solution. A sink needs water supply and drainage in the floor or a suitably prepared floor build-up.
Room for seating
The worktop needs the right overhang, and there must be space behind the chairs to pull them out and walk past. The number of seats comes from the length of the edge and the width per person.
With children and heavy use, it is worth planning a tough edge and an island side that is easy to clean.
Designing a kitchen with an island in Silesia
In new houses in Rybnik, Żory, Pszczyna and the surrounding area, the island is best planned before the installations go in. In an existing flat we check whether its functions can be achieved without risky alterations.
During the survey we verify the actual width of the room, patio doors, windows and the route through to the living room.
Frequently asked questions
Will an island fit in any open-plan kitchen?
No. The walkways, opening appliances and the proportions of the remaining units decide whether it is possible.
Island or peninsula?
A peninsula needs less space and can naturally close off the kitchen run, which is why it often wins in smaller rooms.
Every room has different dimensions and constraints. Describe your project in the form and we will get back to you with the next steps.