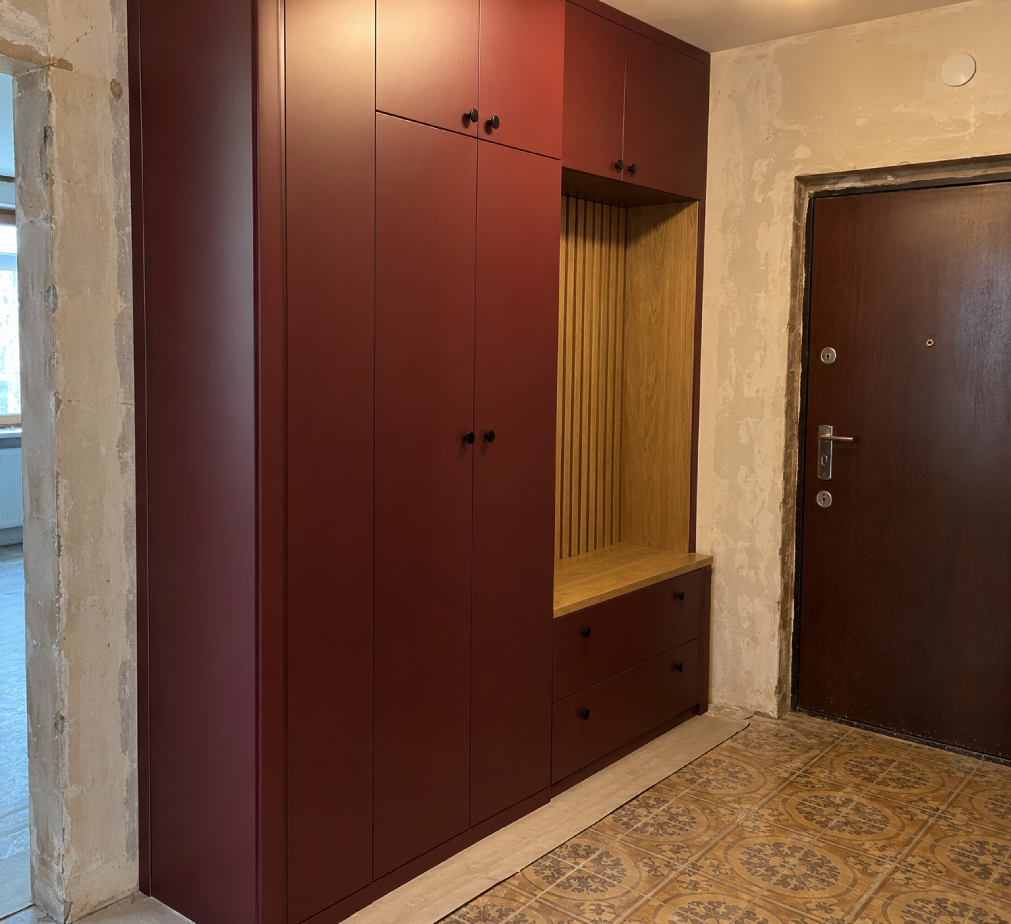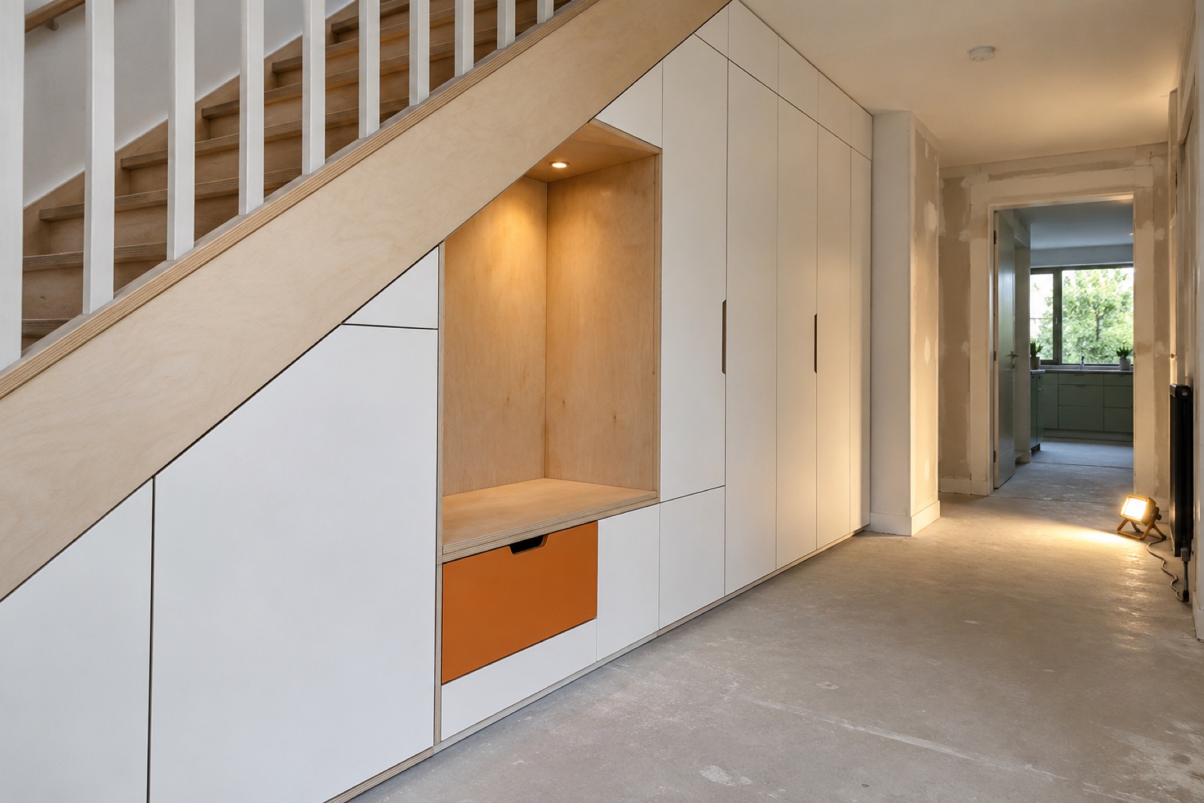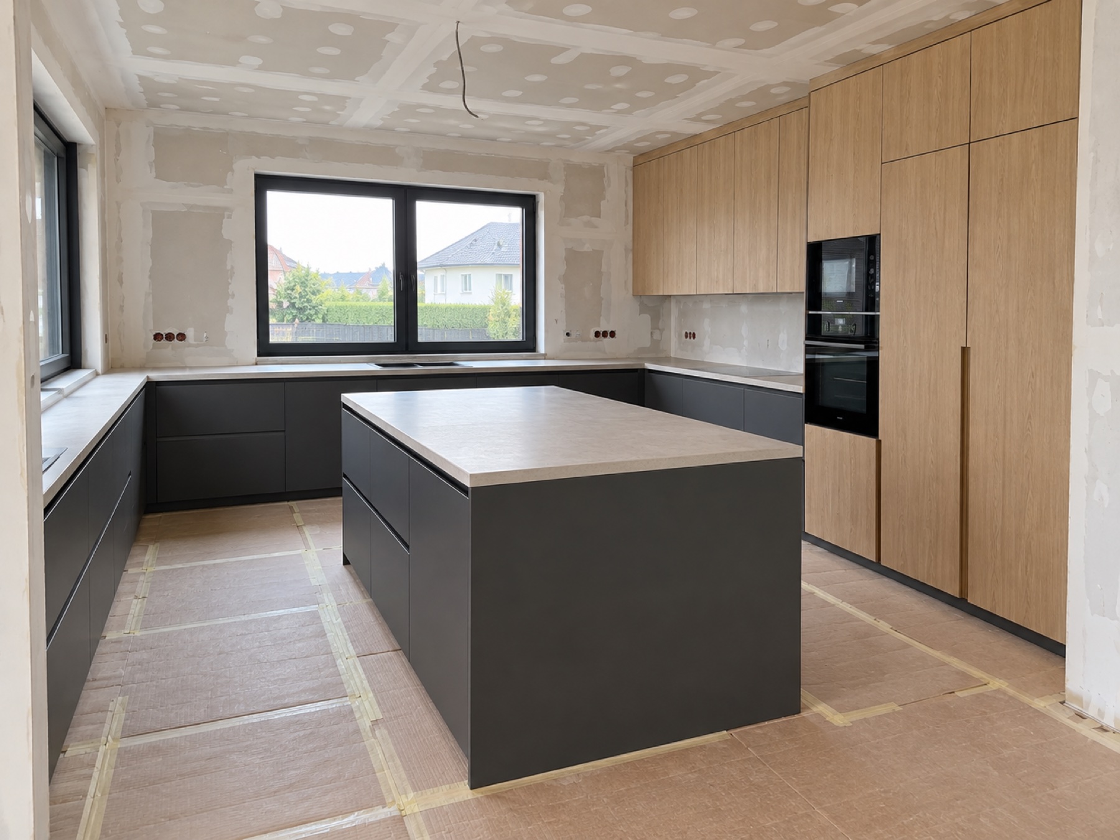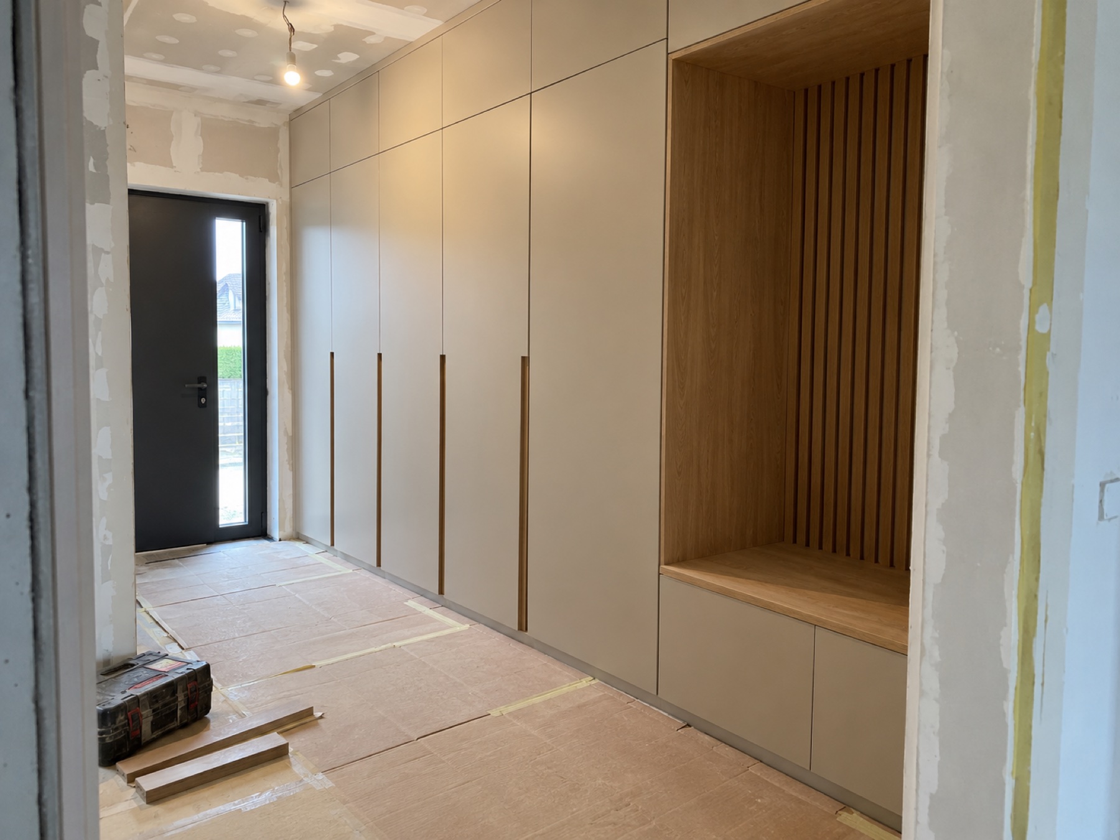
The room must be ready
Walls, floors and tiles should match the condition agreed at the survey. The room should be dry, with any wet trades finished well in advance.
If anything has changed since the survey, let us know before we arrive. That includes new skirting, ceilings, radiators and wall finishes.
Clear the space and the route in
Remove boxes, old furniture and other items from the installation area. The corridor, staircase, lift and doors must allow long components to be carried in safely.
Protect delicate floors along the route and show us where components can be laid out for a while.
Power and installations
We need a working socket for power tools and lighting. Water, drainage, gas, ventilation and appliance power connections should be in the agreed positions.
Connections that require a qualified installer must be coordinated with the right professional, according to the agreed scope of work.
Installation dates in Silesia
We agree travel and installation in Katowice, Gliwice, Rybnik, Żory, Jastrzębie-Zdrój and the other towns we cover well in advance. On the day, we need access to the property and someone who can confirm decisions.
Do not plan painting, floor laying or other trades in the same room at the same time.
Frequently asked questions
Does the floor need protecting?
Yes, especially along the route in and in the installation area; we agree how to protect it before the job.
Can furniture be installed before painting?
It depends on the design and the agreed schedule, but work that changes dimensions or humidity should be finished.
Every room has different dimensions and constraints. Describe your project in the form and we will get back to you with the next steps.