Why the templating happens later
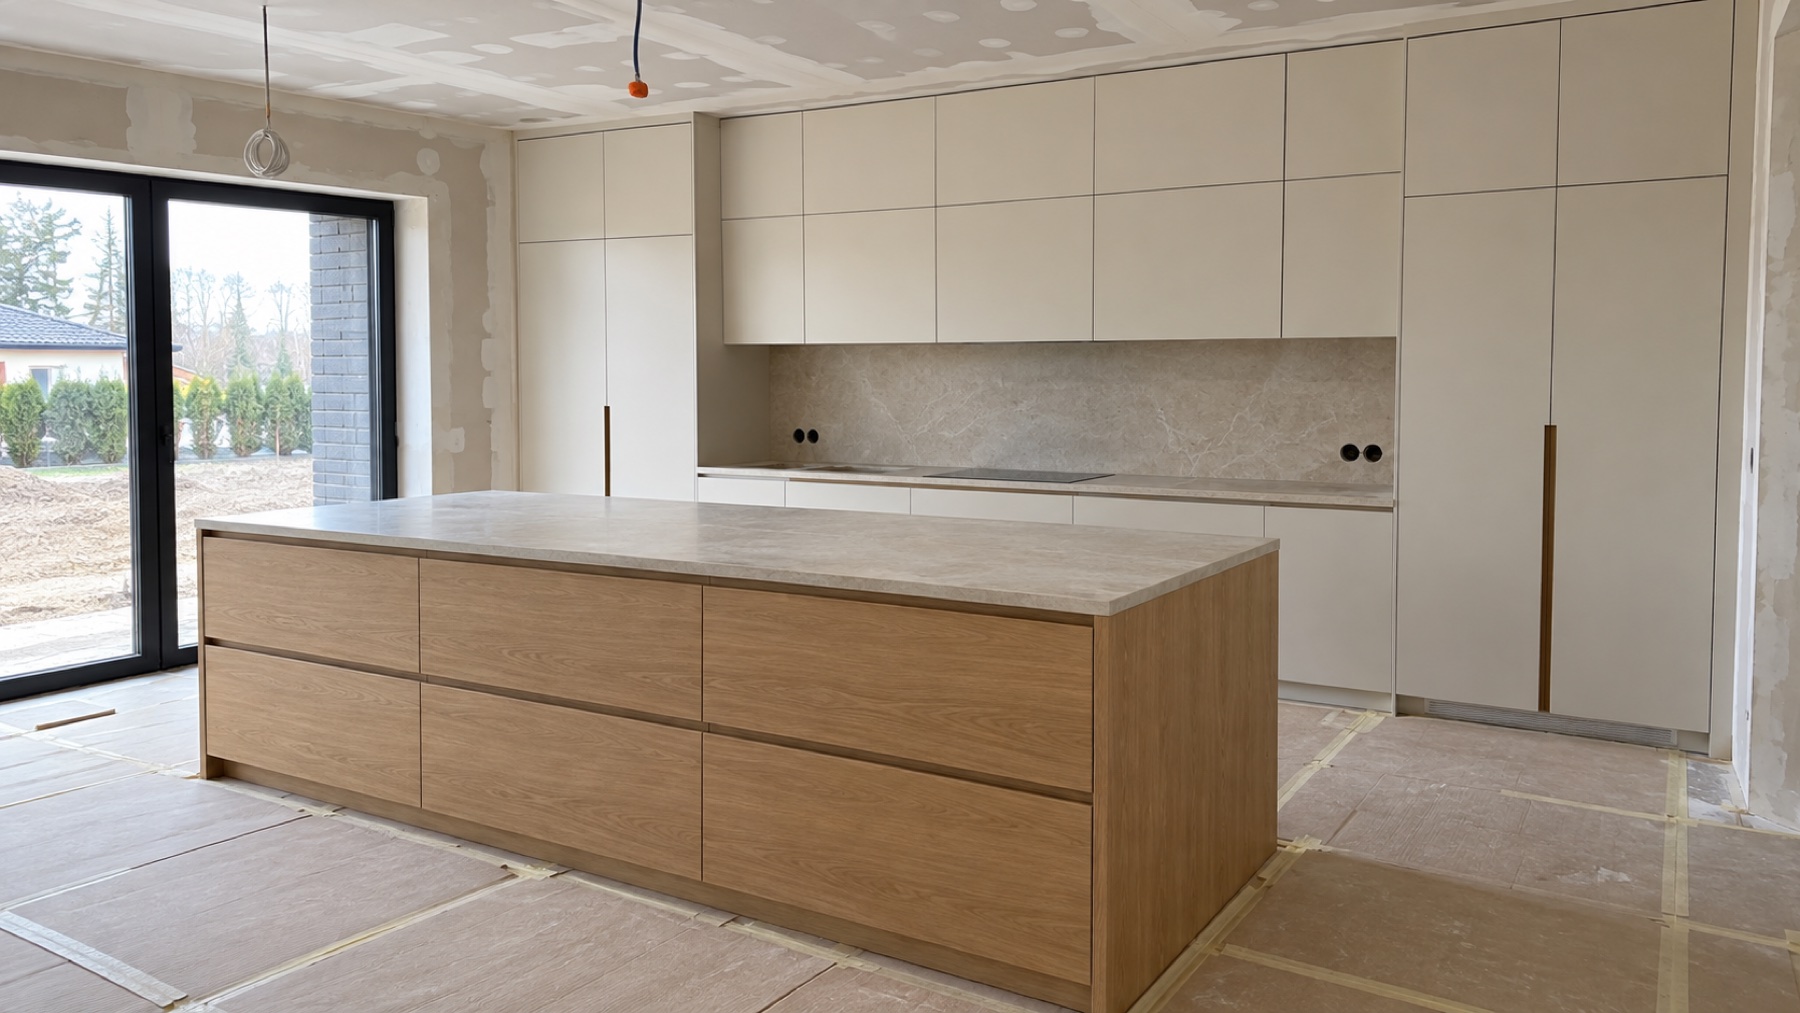
The furniture design gives the planned dimensions, but only the installation shows where the cabinets really stand against uneven walls. A few millimetres matter with a heavy, rigid worktop.
The carcasses must be assembled, levelled and have their final end panels and doors.
What needs to be chosen
We need the specific models of the sink, hob, tap and any sockets set into the worktop. The fabricator checks the required cut-outs, radii and support.
Changing an appliance after templating can mean the cut-out no longer fits.
Islands and joints
A large island needs a check on slab size, the delivery route and where any joint will go. Sometimes a single piece is too big to get safely through a door or up a staircase.
In houses and flats in Silesia we check the logistics during the furniture survey, before the material is ordered.
How this affects the schedule
After the carcasses are installed comes a separate template and worktop production, so the kitchen may be finished in stages. We agree the schedule before ordering.
It is wise to keep a buffer and not plan your move for the day right after the first stage of installation.
Frequently asked questions
Can stone be measured before the cabinets are installed?
Design data is sometimes used, but templating on installed carcasses is the safest option.
Does the sink have to be on site?
The specific model, or full technical documentation accepted by the worktop fabricator, should be available.
Every room has different dimensions and constraints. Describe your project in the form and we will get back to you with the next steps.