Fridge and dishwasher
Integrated fridges differ in height, capacity, door arrangement and door-fixing system. A dishwasher can have a visible control panel or a full-height door.
The model affects the neighbouring cabinets, the plinths and the position of the connections.
Oven, microwave and coffee machine
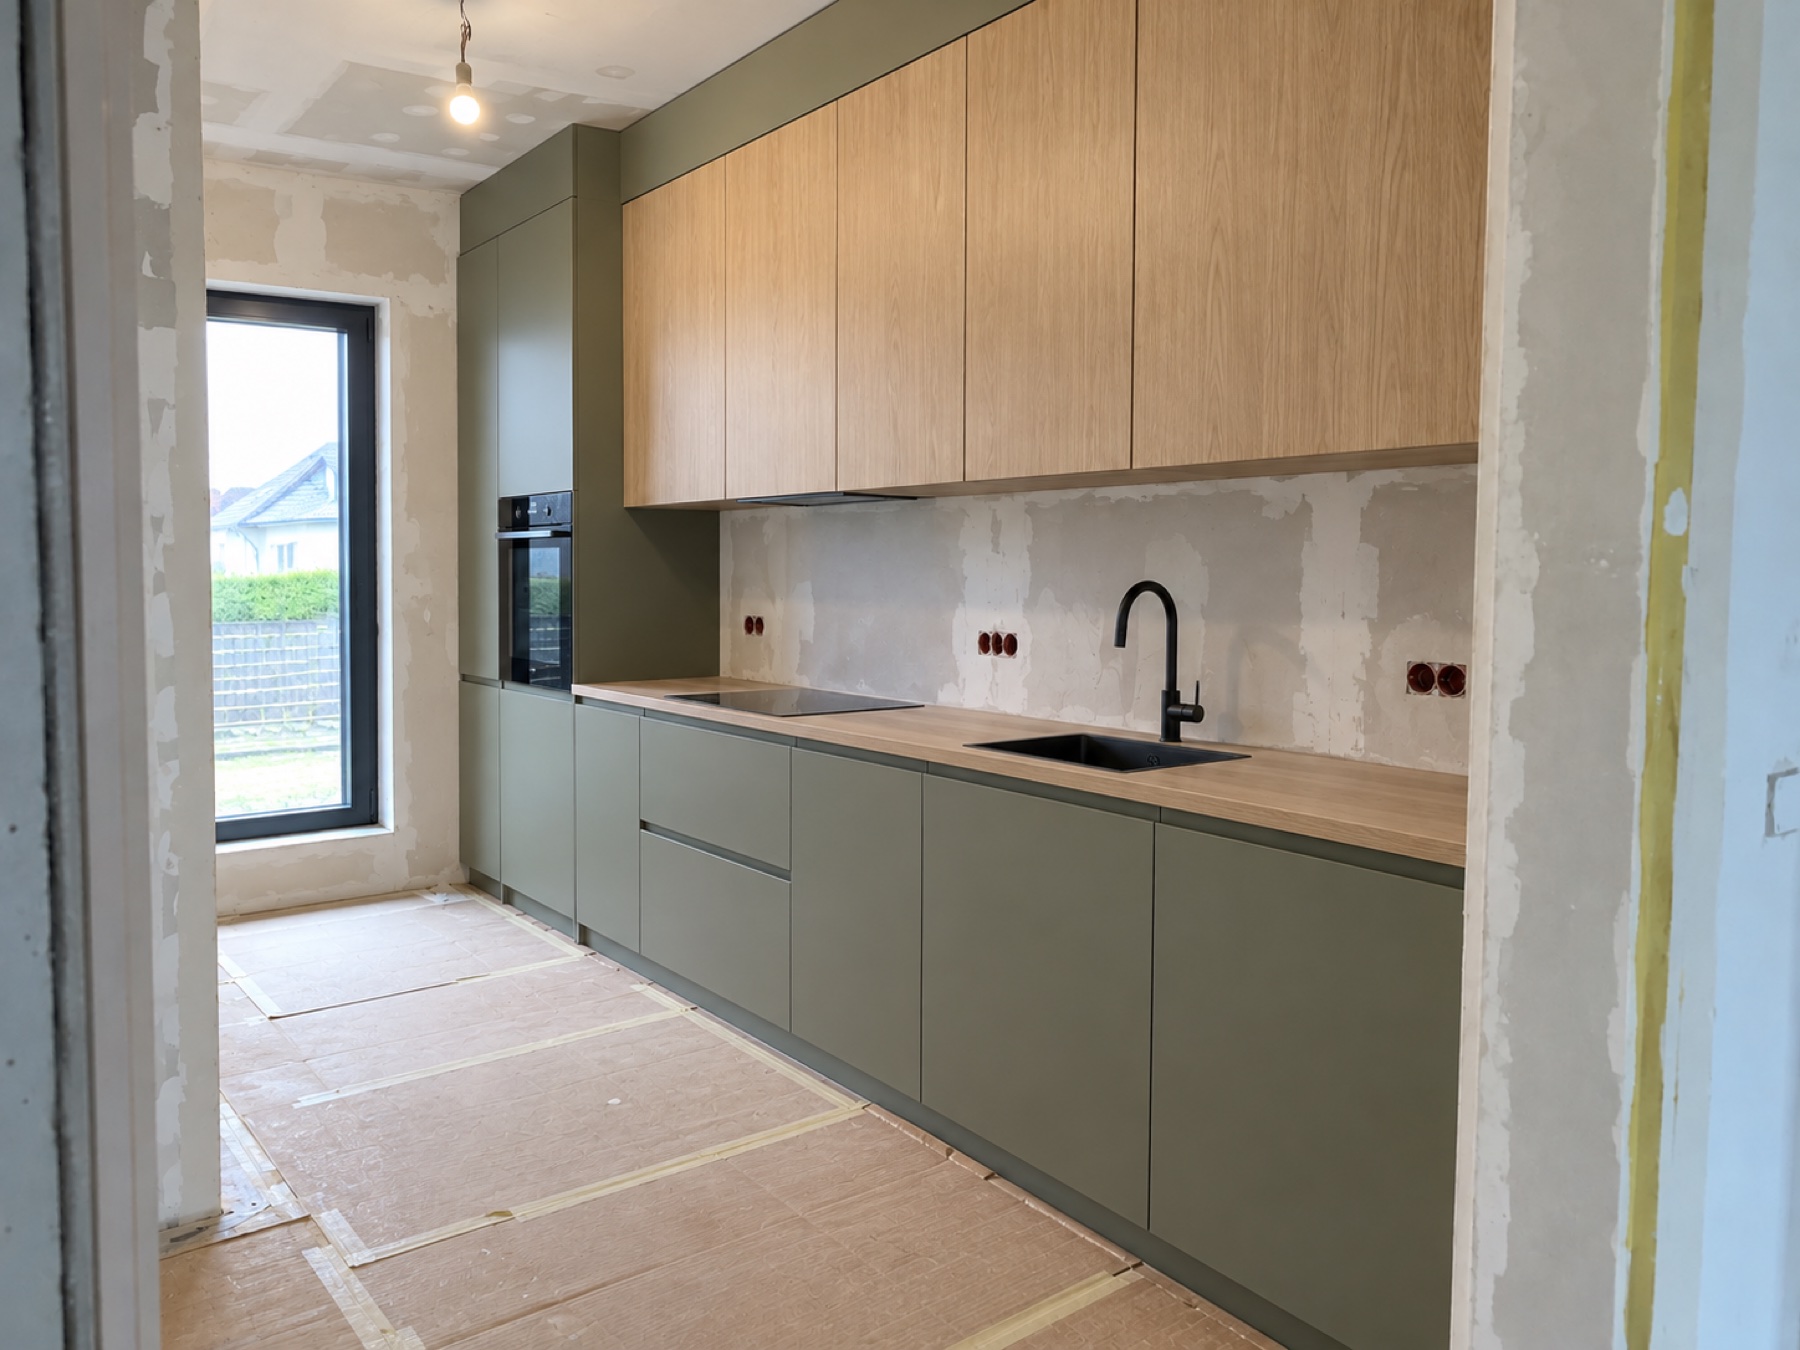
Appliances in a tall unit need the right niches, ventilation and an ergonomic height. Two appliances stacked one above the other must form a consistent division of doors.
We never assume dimensions from a product photo. We work from the installation manual of the specific model.
Hob and extractor
The width of the hob, minimum clearances and the type of ventilation affect the cabinet beneath it. A hob with integrated extraction needs room for ducts and the mechanism.
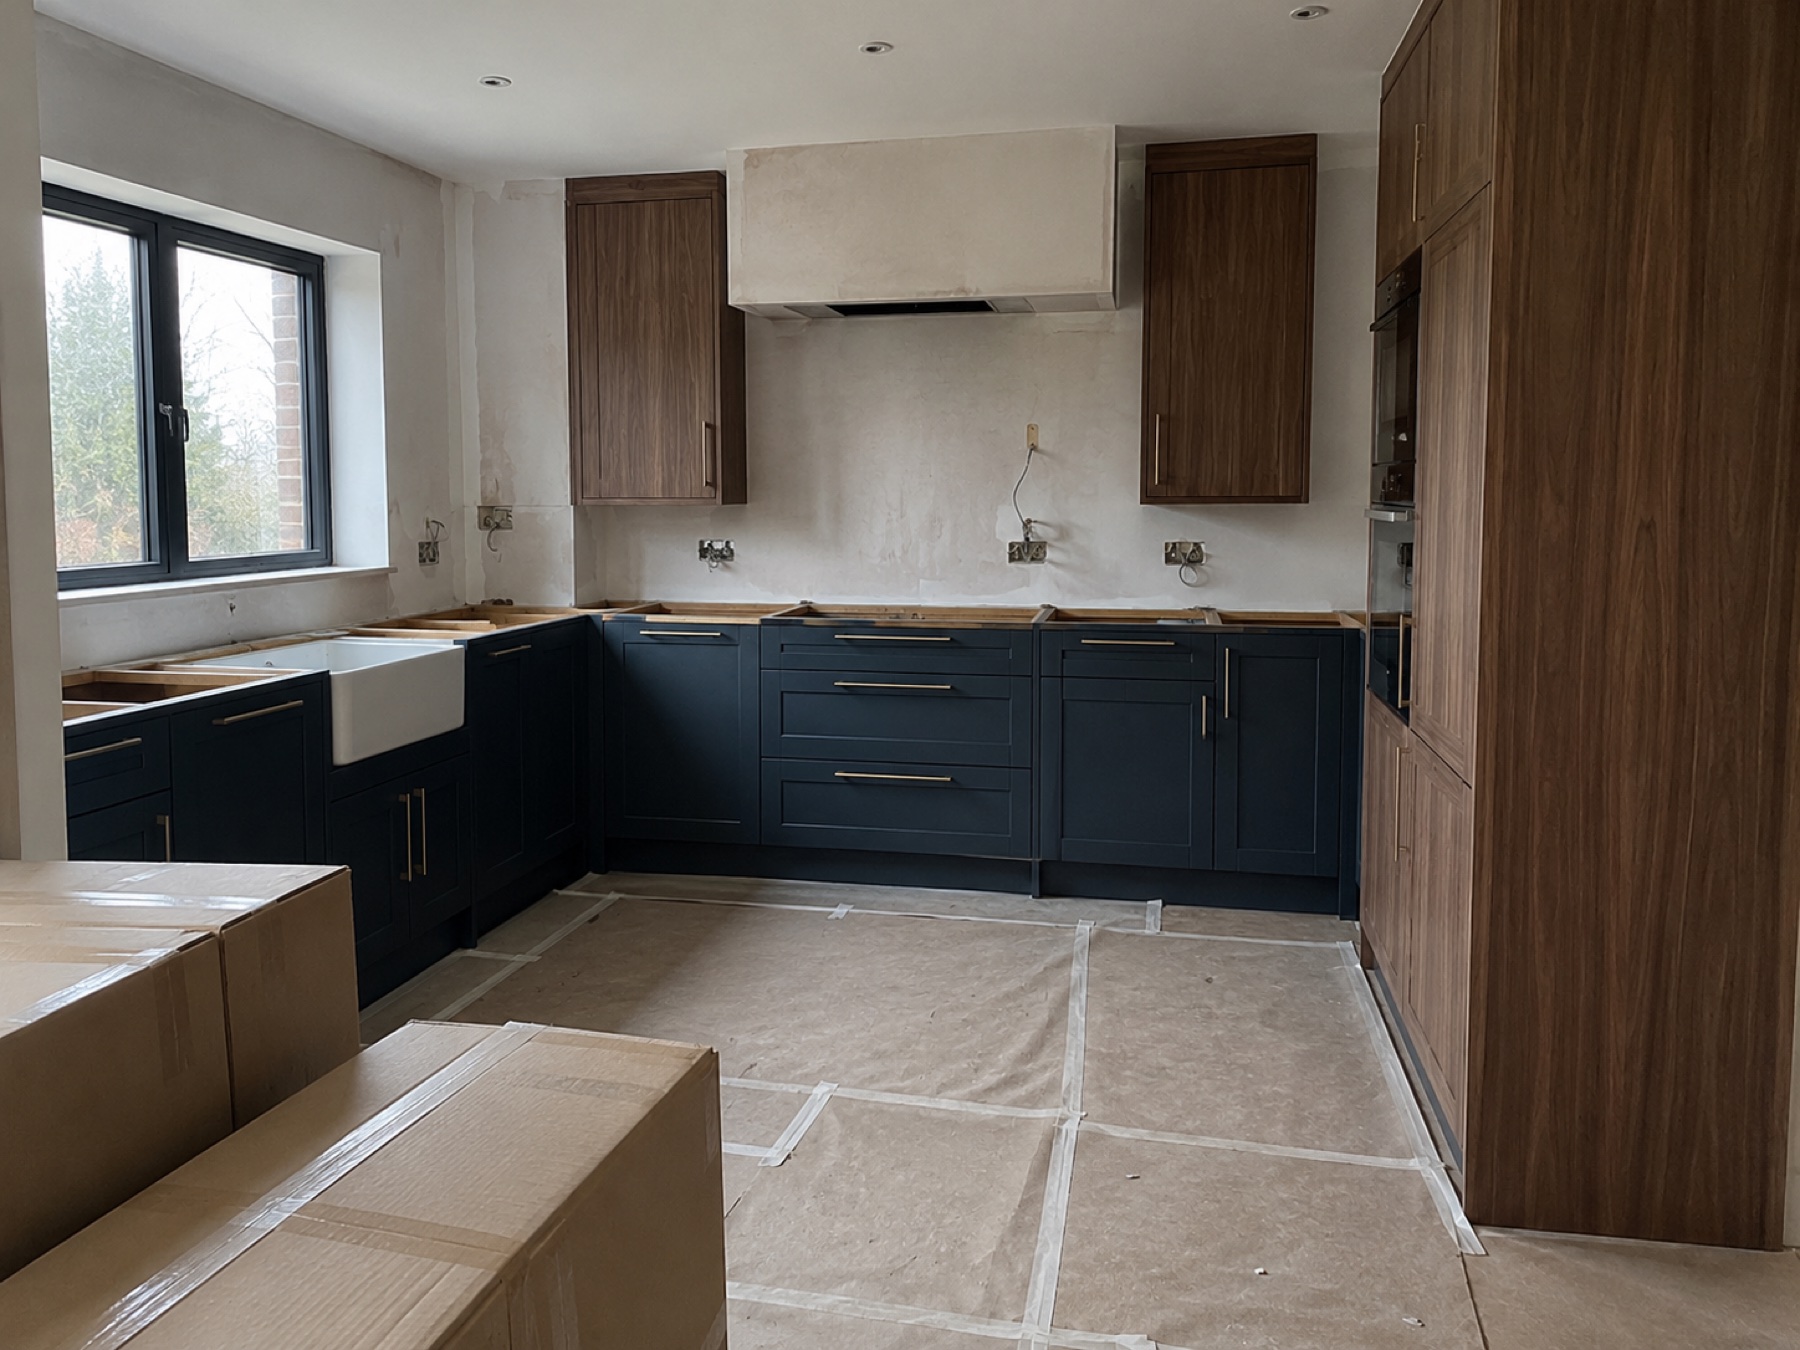
A chimney hood, a built-in canopy and recirculation each have different requirements. Decide before the sockets and ventilation are positioned.
Coordinating installations in Silesia
For new houses in Rybnik, Żory or Bielsko-Biała, it is best to give the trades the kitchen layout before the installations go in. In a finished flat, we fit the design to the existing points or suggest possible changes.
Once the design is approved, do not change an appliance model without checking the documentation with your furniture maker.
Frequently asked questions
Do I have to buy the appliances before the survey?
Not always, but before the final design we need the specific models and their installation manuals.
Does every oven fit a standard cabinet?
Many models have similar niches, but ventilation, depth and the manufacturer's requirements can differ.
Every room has different dimensions and constraints. Describe your project in the form and we will get back to you with the next steps.