Measuring the slope
Measuring the lowest and highest points is not enough. We check the roof pitch, how straight the run is, the walls for plumb, beams, roof windows and access to installations.
In attics in Bielsko-Biała, Cieszyn and Pszczyna the roof structure can vary even within one room. Every module needs checking separately.
What to put in the low part
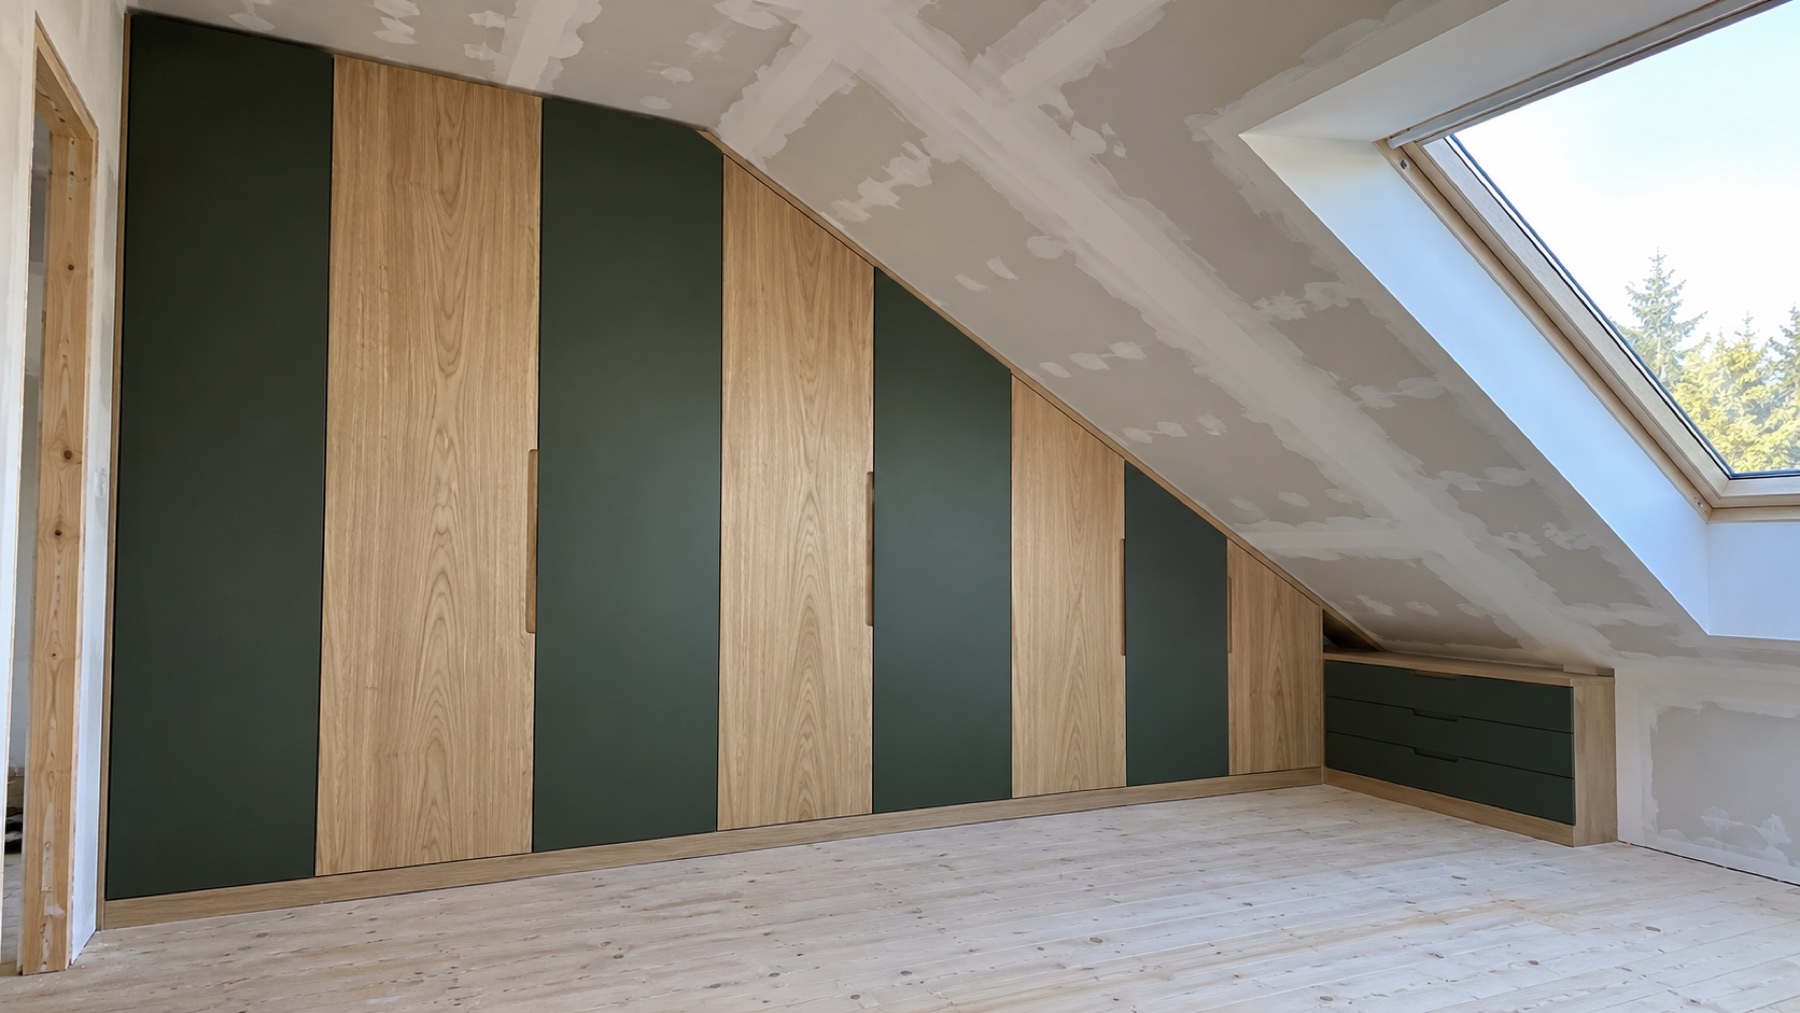
Drawers, pull-out baskets, shoe shelves and closed cupboards make use of space where you cannot stand comfortably.
The deepest corners should not become an inaccessible store. Sometimes it is better to shorten the carcass and leave a service space.
Doors that follow the slope
Doors can follow the line of the slope or form a tidy composition of rectangular modules. The choice depends on the angle, the width and how they open.
You need to allow for clashes with the ceiling and space for the hinges. Large, irregular doors need a stable material.
Walk-in closet or closed wardrobe?
An open walk-in closet gives quick access and feels lighter. Closed doors protect clothes from dust and keep the bedroom tidy.
We often combine both: closing off the low storage and leaving open modules or a mirror at full height.
Frequently asked questions
Can any space under a slope be built in?
Usually, yes, but service access, damp and the roof structure can limit the depth or the way it is fixed.
Is a wardrobe under a slope more expensive?
It needs more measuring, non-standard panels and fitting during installation, so it usually costs more than a simple module.
Every room has different dimensions and constraints. Describe your project in the form and we will get back to you with the next steps.